This is a carousel with tiles that activate property listing cards. Use the previous and next buttons to navigate.
1/30
$485,000
This is a carousel with tiles that activate property listing cards. Use the previous and next buttons to navigate.
1/30
Property Description
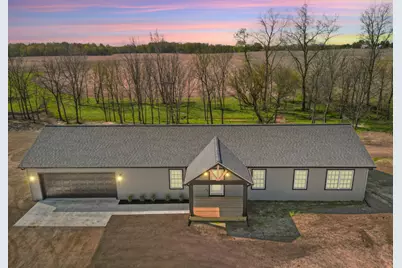
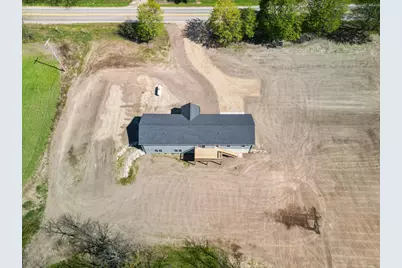
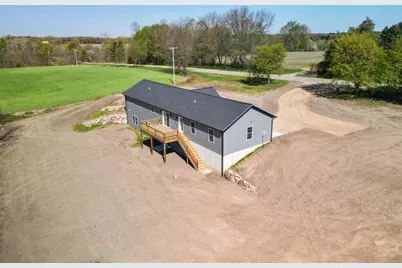
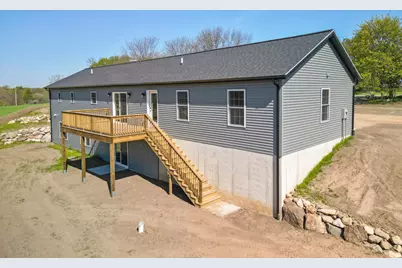
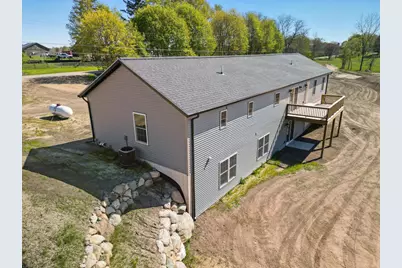
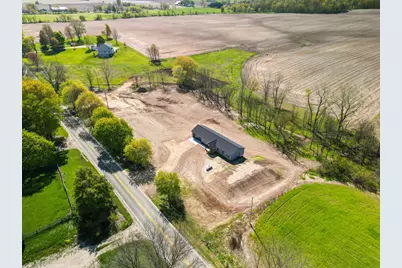
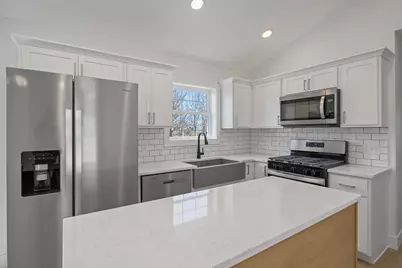
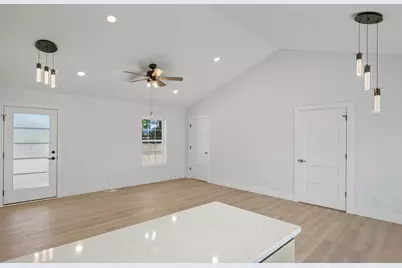
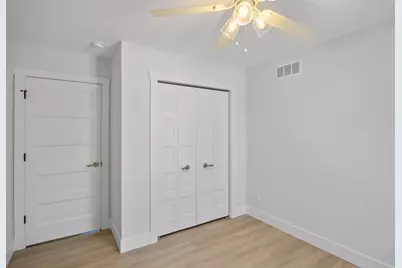
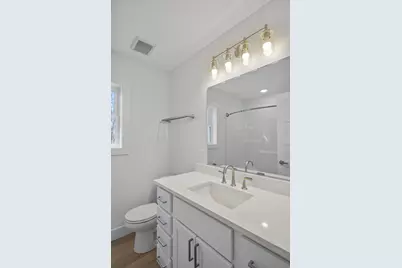
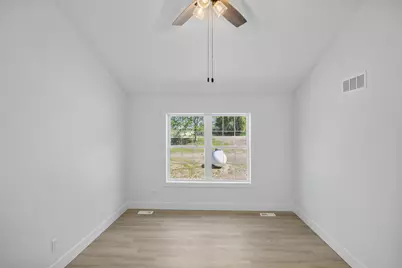
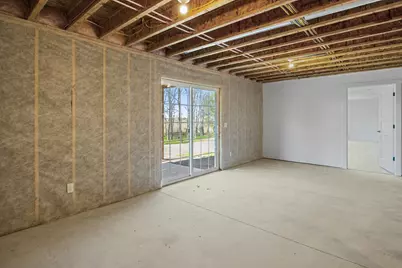
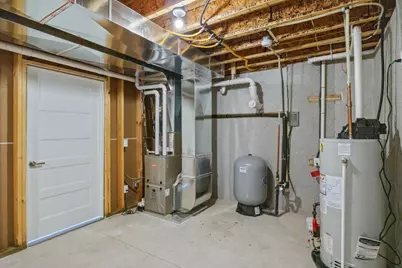
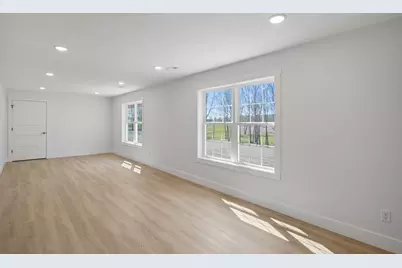
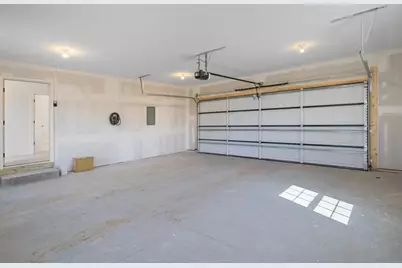
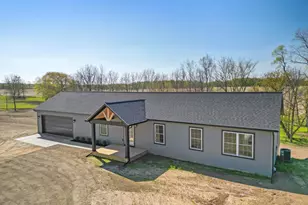
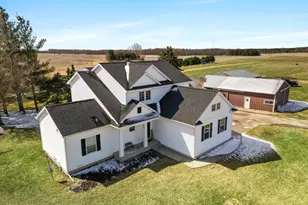
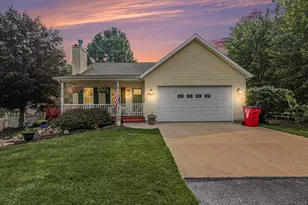
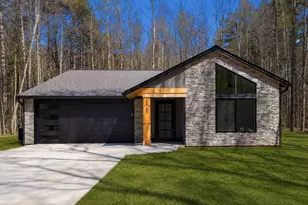
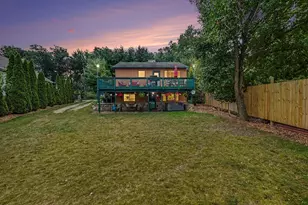
Welcome to a truly picturesque retreat on 2.19 acres, where a gentle creek flows along the edge of the property, framed by a beautiful tree line and an expansive open field that offers stunning, panoramic views of the forest beyond. This serene setting is home to the Mary Ranch, a masterfully designed 3-bedroom, 2-bath residence that seamlessly blends modern sophistication with the quiet beauty of the countryside. From the moment you step inside, you are greeted by an airy, open-concept living room and kitchen area that serves as the heart of the home. This space is perfect for gathering with loved ones or enjoying a quiet evening in, featuring contemporary finishes and a large walk-in pantry that provides exceptional storage and organization for all your culinary needs. Garage is set up for electric hookup for vehicles. The thoughtful layout continues into the walk-out basement, which has been designed to maximize both comfort and utility. Which includes a 11'x32' finished room, ideal for a home office, gym, or recreation space. Practicality is a hallmark of this home, evidenced by the oversized utility room conveniently located off the two-car garage--which comes fully drywalled for a clean, finished look. The three comfortable bedrooms and two full baths offer a private sanctuary for relaxation, ensuring that every member of the household has a peaceful space to recharge. Beyond the aesthetic and functional appeal, this home offers the ultimate peace of mind with a comprehensive builder's warranty. This guarantee ensures that your investment is protected, covering structural integrity and craftsmanship so you can focus on making memories rather than maintenance. Whether you are looking to start a new chapter or simplify your lifestyle, the Mary Ranch provides the perfect setting to feel right at home. The view from the deck is absolutely stunning, offering a front-row seat to the natural beauty of the lot. Professional photos are coming soon, but there is no substitute for the real thing--come see this incredible property for yourself!
Full Property Details
Full Property Details for 2346 W 112th St
General
- Price: $485,000
- Status: Active
- Type: Single Family
- Source: SWMRIC_MLS
- MLS ID: 26020327
- Updated: 6/29/2026
- Added to Site: 62 day(s) ago
Interior
- Number of Rooms: 6
- Interior Features: Garage Door Opener, Center Island, Pantry
- Appliances: Dishwasher, Dryer, Microwave, Range, Refrigerator, Washer
Rooms
Bathrooms
- Total Bathrooms: 2
- Full Bathrooms: 2
Bedrooms
- Total Bedrooms: 3
Other Rooms
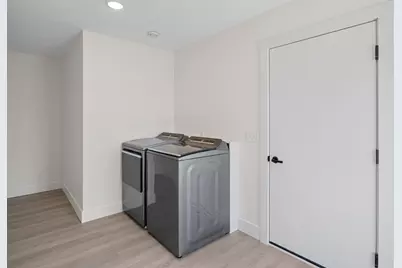
- Laundry: Electric Dryer Hookup, Common Area, Laundry Room, Main Level, Washer Hookup
Parking
- Garage: Yes
- Attached garage: Yes
- Garage Spaces: 2
- Parking Features: Garage Faces Front, Garage Door Opener, Attached
Location
- County: Newaygo
- Cross Streets: Wisner, McClelland
- Driving Directions: M-37 to 112th St W to home
Heating & Cooling
- Central air: Yes
- Air Conditioning: Yes
- Cooling Type: Central Air Conditioning
- Heating Type: Forced Air
Utilities
- Sewer: Septic Tank
- Water: Well
- Well: Yes
- Utility Description: Electricity Available
Structural Information
- Architectural Style: Ranch
- Construction: Vinyl Siding
- Basement: Yes
- Roof: Shingle
- Stories/Levels: 1
- Square Feet: 1,749
- Living Area: 1,749 Sq. Ft.
- Year Built: 2025
Lot Features
- Lot Size (Acres): 2.19
- Lot Size (Sq. Ft.): 95,396
- Lot Dimensions: 254.62 x 375.16
- Frontage: Paved
- Lot Features: Wooded
- Zoning: residential
Financial Considerations
- Terms: Cash, Conventional
Disclosures and Reports
- Legal Description: PT NW1/4 SEC 15, T11N-R13W, ASHLAND TWP COM NW COR SD SEC TH N89D37'42''E 332.45 FT TO POB, TH N89D37'42''E 254.62 FT, TH S00D21'12''W 375.16 FT, TH S89D37'43''W 254.62 FT, TH N00D21'12''E 375.16 FT TO POB
- Property ID: 22151000172
Listed by Coldwell Banker Schmidt Fremont, Lisa Lightfoot

Get Pre-Approved Today
Get a Great Insurance Rate
Schools
Schools serving 2346 W 112th St
School District:Grant Public School District
| Name | Grades | Distance |
|---|---|---|
Grant Elementary School, Grant, MI 160 East State Road, Grant, MI 49327 | 2-4 | 2.9 mi |
Grant Primary Center 103 South Elder Avenue, Grant, MI 49327 | K-1 | 3 mi |
Grant High School 331 East State Road, Grant, MI 49327 | 9-12 | 3 mi |
Disclaimer:
School attendance boundaries provided by ATTOM Data Solutions and are for reference only. Contact the school directly to verify enrollment eligibility.
Price & Sales History for 2346 W 112th St
Date
Details
Price
Change
Source
5/06/2026
Listed
$485,000
—
MLS
Disclaimer: Historical sales information is derived from public records provided by the county offices. Information is not guaranteed and should be independently verified.
Tax History
Tax History for 2346 W 112th St
Year
Property Taxes
Change
Tax Assessment
Change
2025
$18
—
$11,700
—
Disclaimer: Historical tax information is derived from public records provided by the county offices. Information is not guaranteed and should be independently verified.
Estimate the Cost
Estimate the Cost for 2346 W 112th St
2346 W 112th Street, Grant, MI 49327 (MLS# 26020327) is a Single Family property with 3 bedrooms and 2 full bathrooms. 2346 W 112th Street is currently listed for $485,000 and was received on May 06, 2026. Want to learn more about 2346 W 112th Street? Do you have questions about finding other Single Family real estate for sale in Grant? You can browse all Grant real estate or contact a Coldwell Banker agent to request more information.