This is a carousel with tiles that activate property listing cards. Use the previous and next buttons to navigate.
1/37
$475,000
This is a carousel with tiles that activate property listing cards. Use the previous and next buttons to navigate.
1/37
Property Description
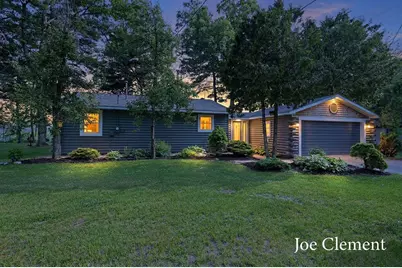
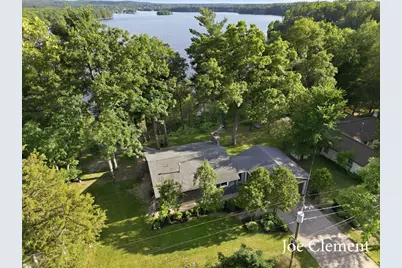
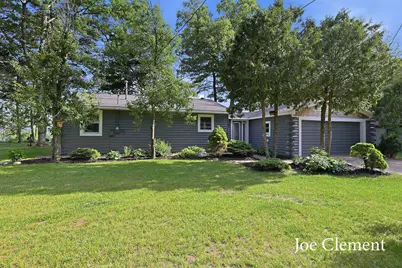
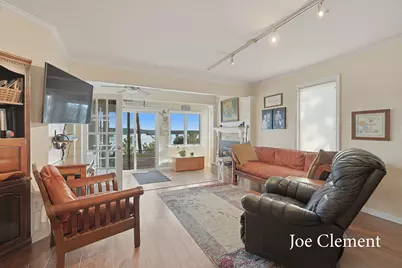
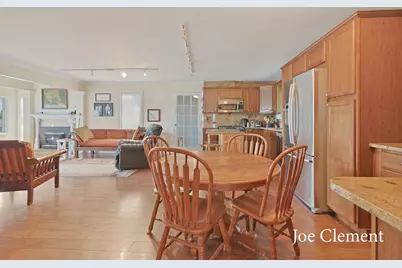
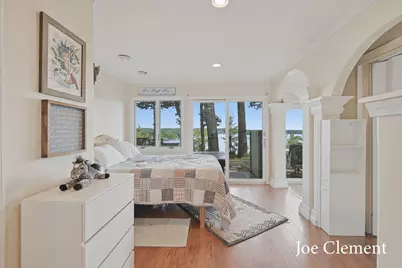
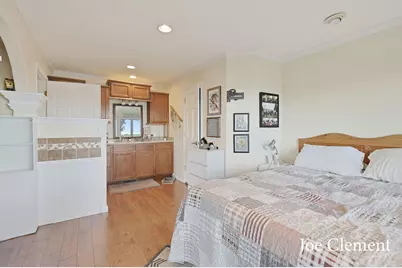
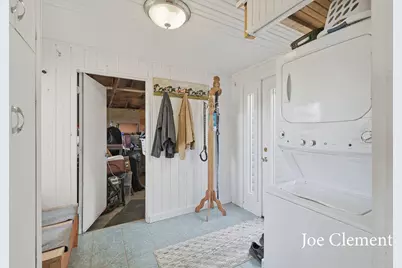
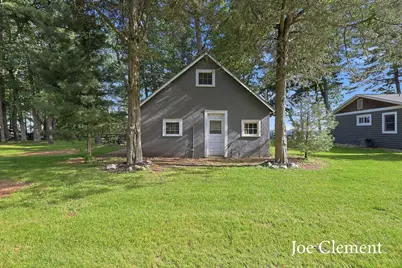
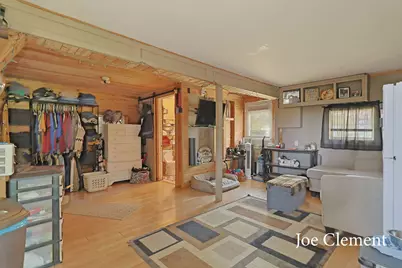
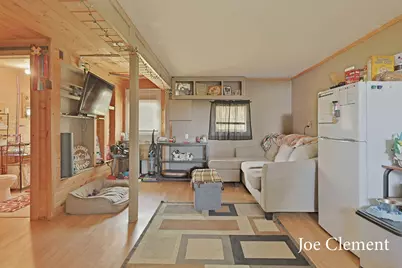
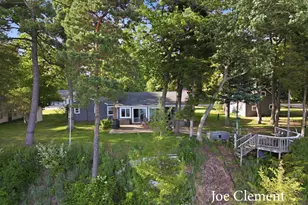
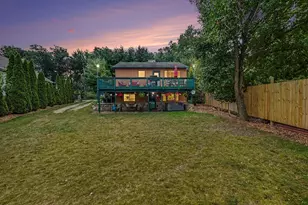
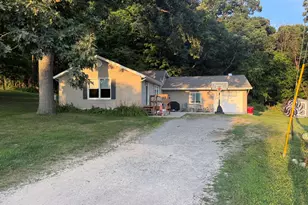
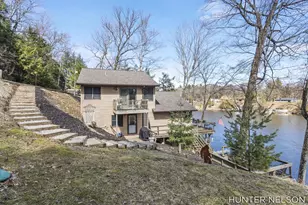
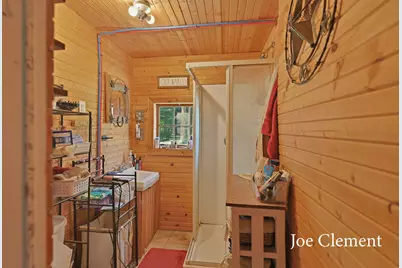
Rare find with main home and additional heated building approx. 1,570 sq ft combined. Main home has approx. 960 sq ft with 2 bedrooms & 1 bath. Additional space has approx. 610 sq ft w/ 1 bedroom, 1 bath--ideal for guests, home office, or entertaining space. Set on a quiet dead-end road, this property offers arguably the highest, most commanding view of Croton Pond, a 1,320-acre all-sports lake w/ 203 ft of frontage. Enjoy sweeping water vistas & watch eagles soar at eye level. ''million-dollar view for half the price.'' Main home features a decorative & functional wood stove. Guest house includes a pellet stove for efficient heat. Natural gas is currently being brought down the street for future utility expansion. Recent updates include a new water heater, expanded patio space, a walk-in closet, & fully redone plumbing in the guest house. Access to the water includes a trolley system and foot path. Buyer will have first right of refusal on separate parcel across road with 30x48 pole Peaceful setting, incredible views, --this is a unique Croton Pond opportunity you won't want to miss.
Full Property Details
Full Property Details for 5708 E 52nd St
General
- Price: $475,000
- Taxes: $3,694
- Status: Active
- Type: Single Family
- Source: SWMRIC_MLS
- MLS ID: 26029838
- Updated: 7/27/2026
- Added to Site: 66 day(s) ago
Interior
- Number of Rooms: 5
- Interior Features: Garage Door Opener, Guest Quarters, Eat-in Kitchen, Pantry
- Fireplace: Yes
- Number of Fireplaces: 1
- Fireplace(s): Living Room, Other, Living Room, Other
- Appliances: Dishwasher, Dryer, Microwave, Oven, Range, Refrigerator, Washer
Rooms
Bathrooms
- Total Bathrooms: 1
- Full Bathrooms: 1
Bedrooms
- Total Bedrooms: 2
Other Rooms
- Laundry: Main Level
Parking
- Garage: Yes
- Attached garage: Yes
- Garage Spaces: 2
- Parking Features: Attached
Location
- County: Newaygo
- Cross Streets: Locust and Muskego
- Driving Directions: 131 to M82 Exit, W to Elm, N to Croton Hardy Dr to stop sign @ Croton Pond, L over cause way to Pear, N to 52nd, R to address.
Heating & Cooling
- Central air: Yes
- Air Conditioning: Yes
- Cooling Type: Central Air Conditioning
- Heating Type: Forced Air, Wall Furnace, Wood
Utilities
- Sewer: Septic Tank
- Water: Well
- Well: Yes
- Utility Description: Natural Gas Available, Phone Connected, Cable Connected
Structural Information
- Architectural Style: Ranch
- Construction: Log, Stucco
- Basement: Yes
- Roof: Composition
- Windows: Replacement, Insulated Windows
- Stories/Levels: 1
- Square Feet: 960
- Living Area: 960 Sq. Ft.
- Year Built: 1970
Lot Features
- Lot Size (Acres): 1.07
- Lot Size (Sq. Ft.): 40,511
- Lot Dimensions: 327 x 203 irregular
- Frontage: Paved
- Lot Features: Level, Recreational, Wooded, Rolling Hills
- Zoning: SINGLE FAMILY
Water Features
- Water Front: Yes
- Water Front Desc.: Lake, River
- Lake Front: Yes
Financial Considerations
- Tax Amount: $3,694
- Terms: Cash, Conventional
Disclosures and Reports
- Legal Description: COM ON E LINE GOV'T LOT 6 AT PT 139 FT N OF E & W 1/4 LINE SD SEC N 86D 01'W 476 FT THIS PT BEG N 86D 01'W 70.91 FT N 86D 37'W 29.09 FT N 89D 17'W 100 FTS 1D 28'W ABT 240 FT TO MUSK RIVER POND E'LY ALG SAME TO PT WHICH LIES S 1D 28'W OF PT BEG, N 1D 28'E ABOUT 240 FT TO PT BEG. SEC 5, T12N R11W
- Property ID: 20-05-175-009
Listed by Legacy Real Estate Partners, Joseph Clement

Get Pre-Approved Today
Get a Great Insurance Rate
Schools
Schools serving 5708 E 52nd St
School District:Newaygo Public School District
| Name | Grades | Distance |
|---|---|---|
Newaygo Middle School 850 East 76th Street, Newaygo, MI 49337 | 7-8 | 6.8 mi |
Velma Matson Upper Elementary School 29 East Post Street, Newaygo, MI 49337 | K-4 | 7.6 mi |
Newaygo High School 200 East Street, Newaygo, MI 49337 | 9-12 | 7.8 mi |
Disclaimer:
School attendance boundaries provided by ATTOM Data Solutions and are for reference only. Contact the school directly to verify enrollment eligibility.
Price & Sales History for 5708 E 52nd St
Date
Details
Price
Change
Source
7/01/2026
Price Reduced
$475,000
-4.21%
MLS
6/17/2026
Listed
$495,900
—
MLS
Disclaimer: Historical sales information is derived from public records provided by the county offices. Information is not guaranteed and should be independently verified.
Tax History
Tax History for 5708 E 52nd St
Year
Property Taxes
Change
Tax Assessment
Change
2025
$380
91%
$22,400
22%
2025
$199
-41%
$18,300
2%
2023
$336
5%
$18,000
25%
2022
$321
2%
$14,400
30%
2021
$314
-23%
$11,100
3%
2020
$407
—
$10,800
—
Disclaimer: Historical tax information is derived from public records provided by the county offices. Information is not guaranteed and should be independently verified.
Estimate the Cost
Estimate the Cost for 5708 E 52nd St
5708 E 52nd Street, Newaygo, MI 49337 (MLS# 26029838) is a Single Family property with 2 bedrooms and 1 full bathroom. 5708 E 52nd Street is currently listed for $475,000 and was received on June 17, 2026. Want to learn more about 5708 E 52nd Street? Do you have questions about finding other Single Family real estate for sale in Newaygo? You can browse all Newaygo real estate or contact a Coldwell Banker agent to request more information.