This is a carousel with tiles that activate property listing cards. Use the previous and next buttons to navigate.
1/1
$460,000
This is a carousel with tiles that activate property listing cards. Use the previous and next buttons to navigate.
1/1
Property Description
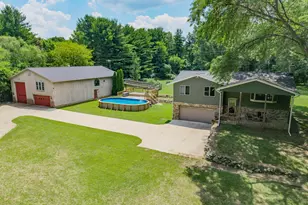
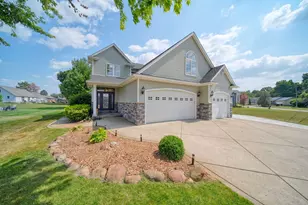
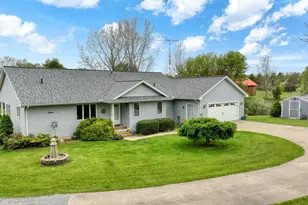
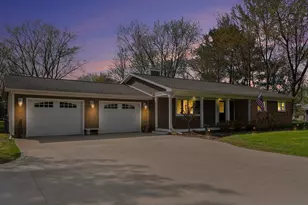
Nestled on over two acres in peaceful Grass Lake, this exceptional property offers the perfect blend of privacy, space, and versatility. Surrounded by parks and nature areas yet just minutes from I-94, you'll feel worlds away without sacrificing convenience. The spacious raised ranch features a covered front porch entry leading into a bright living room with a large bay window and charming wainscoting accent wall. The open kitchen is ideal for entertaining, showcasing maple cabinetry, granite counters, stainless steel appliances, pantry storage, and an adjoining dining area with a doorwall to the back deck for easy indoor-outdoor living. The main level includes three bedrooms and two full baths, highlighted by a generous primary suite with a renovated private bath featuring a euro-style open shower and striking floor-to-ceiling tile. Two additional bedrooms share an updated full bath with new vanity, tub/shower combo, and heated towel bar. The finished lower level offers a spacious family room with flexible space for work or play, plus laundry, utilities, and access to the oversized attached two-car garage with an additional overhead door. This property truly stands apart with its impressive 40' x 64' pole barn, complete with a massive 13' door to accommodate multiple vehicles or even a Class A motorhome. Inside, you'll also find a beautifully finished 1,700+ sq ft apartment with its own address and utilities - featuring a large living area, full kitchen, gas fireplace, 1 bedroom, 1.1 baths including a Jacuzzi tub and separate shower, in-unit laundry, and doorwalls from both the kitchen and bedroom to a private deck with electric awning. The outbuilding is fully equipped with forced air heat and central air for year-round comfort. Enjoy Michigan summers in your own backyard oasis with a 32' x 16' above-ground pool, expansive yard, firepit, and endless space for recreation, gardening, or relaxing under the stars. Located less than a mile from Calderone Golf Course and adjacent to thousands of acres of state land, this rare offering delivers space, flexibility, and lifestyle in one remarkable package.
Full Property Details
Full Property Details for 9625 Glenn Rd
General
- Sold For: $460,000
- Taxes: $7,276
- Status: Closed
- Type: Single Family
- Source: SWMRIC_MLS
- MLS ID: 26036485
- Added to Site: 48 day(s) ago
Interior
- Number of Rooms: 8
- Interior Features: Ceiling Fan(s), Garage Door Opener, Guest Quarters, Eat-in Kitchen, Pantry
- Fireplace: Yes
- Number of Fireplaces: 1
- Fireplace(s): Family Room, Gas Log, Family Room, Gas Log
- Appliances: Dishwasher, Double Oven, Dryer, Microwave, Oven, Range, Refrigerator, Washer, Water Softener Owned
Rooms
Bathrooms
- Total Bathrooms: 2
- Full Bathrooms: 2
Bedrooms
- Total Bedrooms: 3
Additional Information
- Pool: Yes
- Pool Description: Above Ground, Outdoor/Above
- Equipment: Pole Barn
Parking
- Garage: Yes
- Attached garage: Yes
- Garage Spaces: 5
- Parking Features: Garage Faces Front, Garage Door Opener, Detached, Attached
Location
- County: Jackson
- Cross Streets: Glenn Road & List Road
- Driving Directions: I-94 to Race Road to Glenn Road
Heating & Cooling
- Central air: Yes
- Air Conditioning: Yes
- Cooling Type: Attic Fan, Central Air Conditioning
- Heating Type: Hot Water
Utilities
- Sewer: Septic Tank
- Water: Well
- Well: Yes
- Utility Description: Natural Gas Connected
Structural Information
- Architectural Style: Double Wide
- Construction: Stone, Vinyl Siding
- Basement: Yes
- Roof: Shingle
- Stories/Levels: 2
- Square Feet: 1,864
- Living Area: 1,864 Sq. Ft.
- Year Built: 1978
Additional Structures
- Other Structures: Pole Barn
Lot Features
- Lot Size (Acres): 2.36
- Lot Size (Sq. Ft.): 102,802
- Lot Features: Adj to Public Land
- Zoning: RES
Financial Considerations
- Tax Amount: $7,276
- Terms: Cash, FHA, VA Loan, Conventional
Disclosures and Reports
- Legal Description: BEG AT S 1/4 POST OF SEC 7 TH N 0(DEGREES) 31'24''W 893.79 FT TH S 89(DEGREES) 27'30''W 246.29 FT TO A PT FOR POB TH CONT S 89(DEGREES) 27' 30''W 245.93 FT TH N 0(DEGREES) 28'29''W 417.84 FT TH N 89(DEGREES) 27'19''E 245.93 FT TH S 0(DEGREES) 28'29''E 417.85 FT TO BEG. SEC 7 T2S R2E 9625 GLENN RD
- Property ID: 000-10-07-376-006-00
Listed by Real Estate One Inc, Aleksandr Milshteyn and Samuel Vail
Sold by Remerica Hometown One, Megan Judge

Get Pre-Approved Today
Schools
Schools serving 9625 Glenn Rd
School District:Grass Lake Community Schools
| Name | Grades | Distance |
|---|---|---|
George Long Elementary School 829 South Union Street, Grass Lake, MI 49240 | K-5 | 4.7 mi |
Grass Lake Middle School 1000 Grass Lake Road, Grass Lake, MI 49240 | 6-8 | 4.7 mi |
Grass Lake High School 11500 Warrior Trail, Grass Lake, MI 49240 | 9-12 | 5 mi |
Disclaimer:
School attendance boundaries provided by ATTOM Data Solutions and are for reference only. Contact the school directly to verify enrollment eligibility.
Price & Sales History for 9625 Glenn Rd
Date
Details
Price
Change
Source
8/20/2026
Sold
$460,000
2.22%
MLS
7/16/2026
Listed
$450,000
—
MLS
Disclaimer: Historical sales information is derived from public records provided by the county offices. Information is not guaranteed and should be independently verified.
9625 Glenn Road, Grass Lake, MI 49240 (MLS# 26036485) is a Single Family property that was sold at $460,000 on August 20, 2026. Want to learn more about 9625 Glenn Road? Do you have questions about finding other Single Family real estate for sale in Grass Lake? You can browse all Grass Lake real estate or contact a Coldwell Banker agent to request more information.