This is a carousel with tiles that activate property listing cards. Use the previous and next buttons to navigate.
1/50
$459,000 Just Listed
This is a carousel with tiles that activate property listing cards. Use the previous and next buttons to navigate.
1/50
Property Description
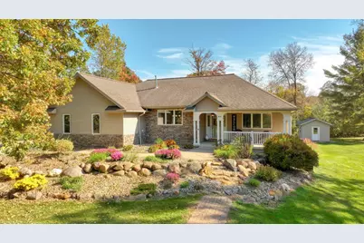
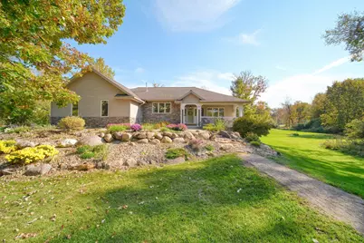
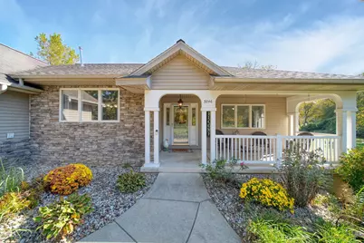
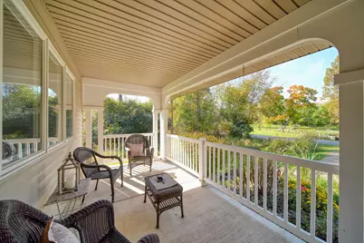
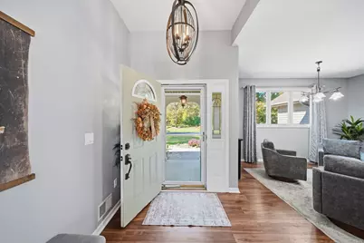
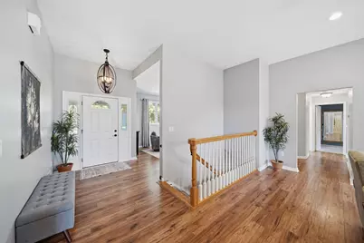
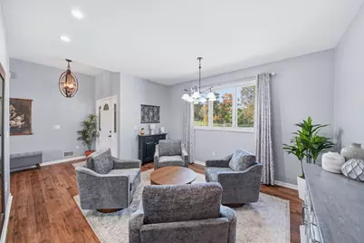
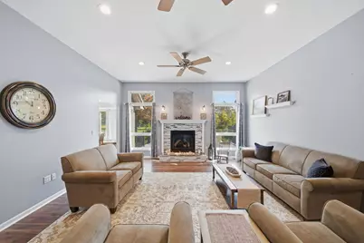
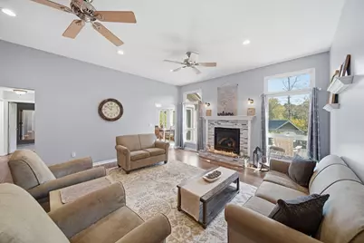
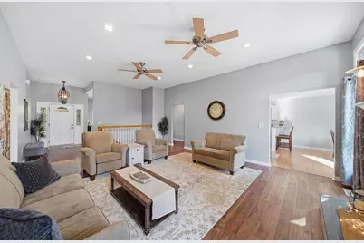
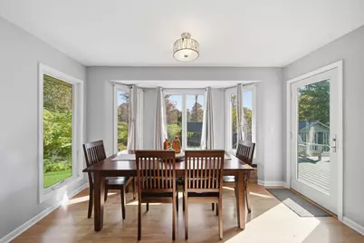
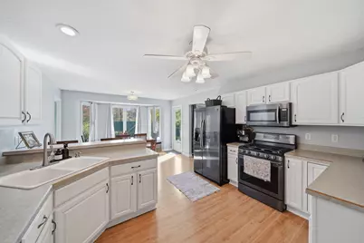
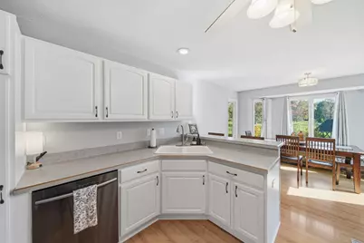
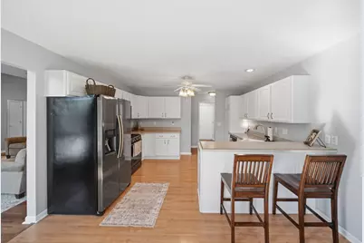
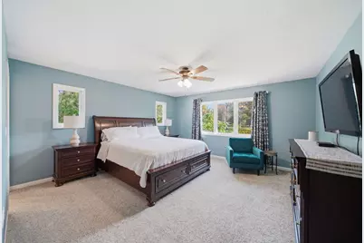
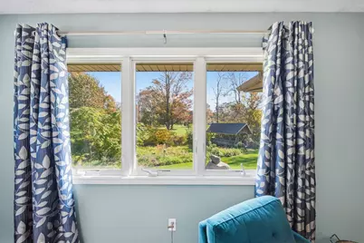
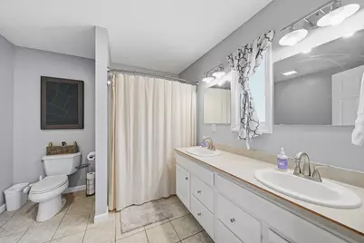
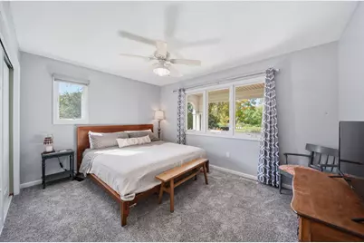
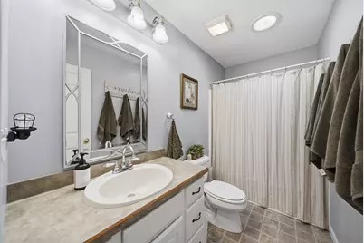
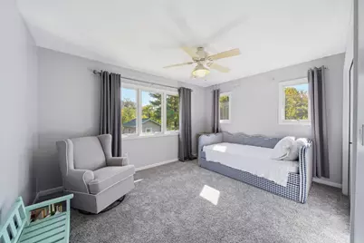
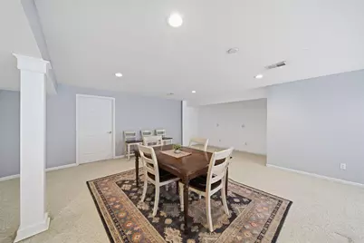
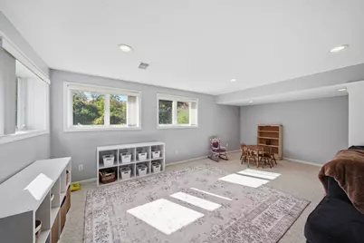
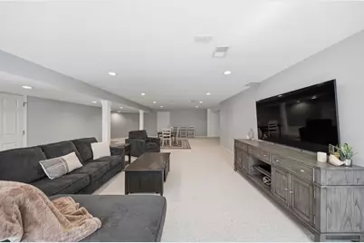
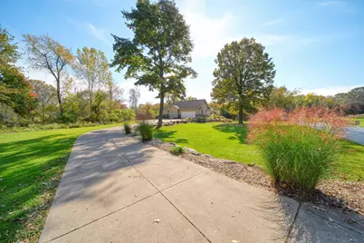
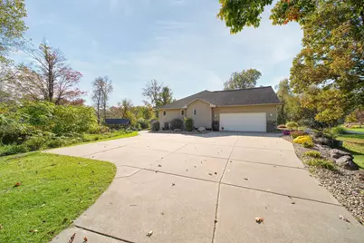
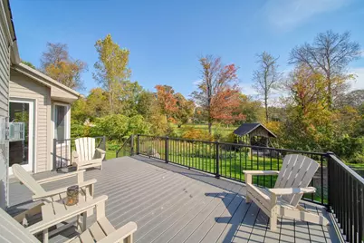
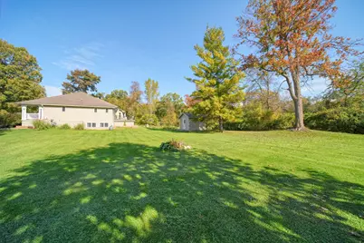
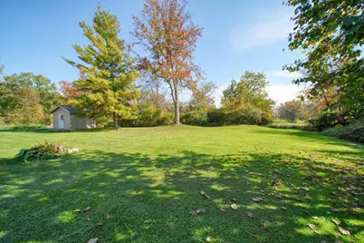
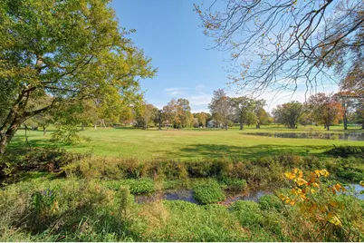
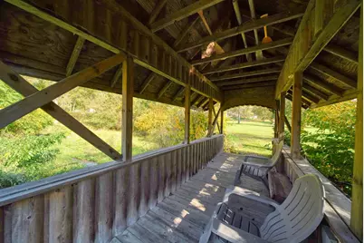
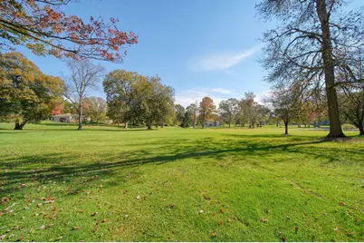
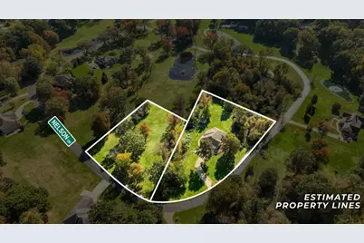
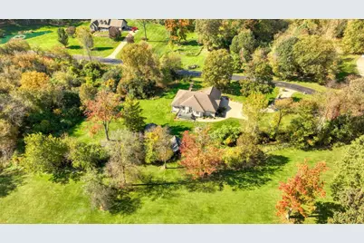
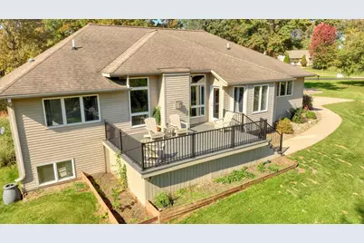
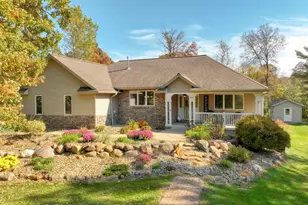
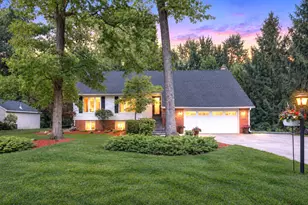
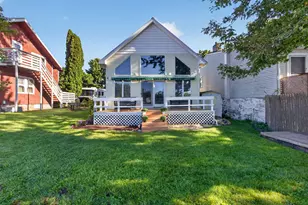
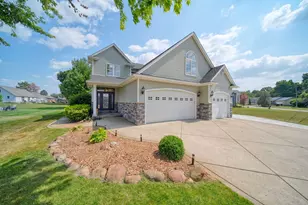
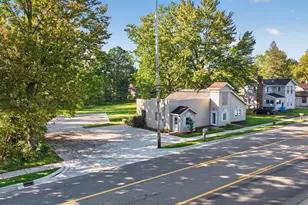
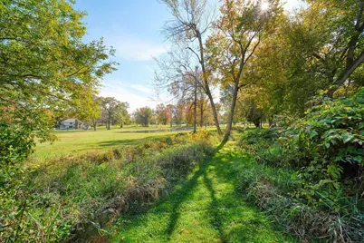
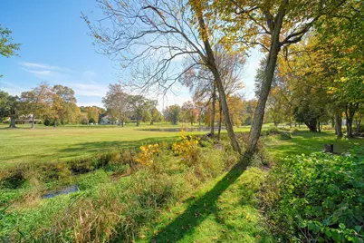
Welcome to 3846 Nelson Drive, located in a pristine Summit Township subdivision on 2.4 acres. Step into the welcoming entry through the covered porch, and you will find a cozy living room with a gas fireplace, a multi-purpose room that can function as a formal dining room or an extra sitting room, and a well laid out, functional kitchen with eat-in space for dining. The split floor plan offers three generously sized bedrooms, with the primary room and ensuite on one side of the home, and the other bedrooms across the way. Downstairs, you will find a huge, finished space, where you might want to have an additional family room, play space, office, or gym. The garden windows offer plenty of natural light. There is also ample storage, with built in shelving. Outside, you will enjoy the serene, park-like setting, with a creek running through the backyard, lots of perennials and wildflowers, tons of wildlife, and a place to grow a garden with a fully powered shed. The best part is the covered bridge! Minutes from 127 and 94, this is the ideal location for your commute. Ready for immediate occupancy, come and see all that this gorgeous home has to offer!
Full Property Details
Full Property Details for 3846 Nelson Dr
General
- Price: $459,000
- HOA FEE: $50/month
- HOA FEE FREQ.: Annually
- Taxes: $4,315
- Status: Active
- Type: Single Family
- Source: SWMRIC_MLS
- MLS ID: 26054729
- Updated: 10/15/2026
- Added to Site: 5 day(s) ago
Interior
- Number of Rooms: 8
- Interior Features: Ceiling Fan(s), Garage Door Opener, Eat-in Kitchen, Pantry
- Fireplace: Yes
- Number of Fireplaces: 1
- Fireplace(s): Gas Log, Living Room, Gas Log, Living Room
- Appliances: Dishwasher, Disposal, Dryer, Microwave, Oven, Range, Refrigerator, Washer, Water Softener Owned
Rooms
Bathrooms
- Total Bathrooms: 2
- Full Bathrooms: 2
Bedrooms
- Total Bedrooms: 3
Other Rooms
- Laundry: Gas Dryer Hookup, Laundry Room, Main Level
Additional Information
- Equipment: Shed(s)
Parking
- Garage: Yes
- Attached garage: Yes
- Garage Spaces: 2
- Parking Features: Garage Faces Side, Garage Door Opener, Attached
Location
- County: Jackson
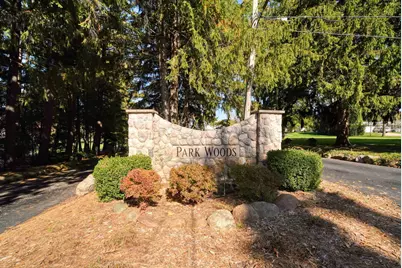
- Subdivision: Park Woods Site Condominium
- Cross Streets: Park Dr.
- Driving Directions: Park Dr. to Nelson Dr.
Community
- Association: Yes
- Assoc. Fees Include: Other
Heating & Cooling
- Central air: Yes
- Air Conditioning: Yes
- Cooling Type: Central Air Conditioning
- Heating Type: Forced Air
Utilities
- Sewer: Public
- Water: Public
Structural Information
- Architectural Style: Ranch
- Construction: Stone, Vinyl Siding
- Basement: Yes
- Roof: Composition
- Windows: Insulated Windows, Window Treatments
- Stories/Levels: 1
- Square Feet: 3,600
- Living Area: 3,600 Sq. Ft.
- Year Built: 2001
Additional Structures
- Other Structures: Shed(s)
Lot Features
- Lot Size (Acres): 2.36
- Lot Size (Sq. Ft.): 102,802
- Lot Dimensions: 533.52 x 267 x 140 x 176 x 236
- Frontage: Paved
- Lot Features: Site Condo
- Zoning: AG1
Water Features
- Water Front Desc.: Stream/Creek
Financial Considerations
- Association Fee: $600
- Assoc Fee Freq.: Annually
- Tax Amount: $4,315
- Terms: Cash, FHA, VA Loan, Conventional
Disclosures and Reports
- Legal Description: UNIT 16 OF PARK WOODS SITE CONDOMINIUM AS AMENDED
- Property ID: 000-13-13-376-016-00
Listed by Heart for Homes, LLC, Alicia Dickens
Get Pre-Approved Today
Get a Great Insurance Rate
Schools
Schools serving 3846 Nelson Dr
School District:Vandercook Lake Public Schools
| Name | Grades | Distance |
|---|---|---|
Townsend Elementary School 1005 Floyd Avenue, Jackson, MI 49203 | PK-6 | 1.3 mi |
Vandercook Lake High School 1000 East Golf Avenue, Jackson, MI 49203 | 7-12 | 0.8 mi |
Disclaimer:
School attendance boundaries provided by ATTOM Data Solutions and are for reference only. Contact the school directly to verify enrollment eligibility.
Price & Sales History for 3846 Nelson Dr
Date
Details
Price
Change
Source
10/14/2026
Listed
$459,000
3.85%
MLS
3/23/2026
Sold
$442,000
—
Public Record
Disclaimer: Historical sales information is derived from public records provided by the county offices. Information is not guaranteed and should be independently verified.
Tax History
Tax History for 3846 Nelson Dr
Year
Property Taxes
Change
Tax Assessment
Change
2025
$2,727
—
$149,200
3%
2025
$2,727
-29%
$144,800
1%
2020
$3,854
—
$143,400
6%
2020
$3,854
2%
$134,800
8%
2022
$3,783
-2%
$124,900
21%
2020
$3,854
—
$103,100
3%
2020
$3,854
9%
$100,000
1%
2019
$3,534
1%
$98,600
1%
2018
$3,484
11%
$97,200
—
2017
$3,134
3%
$97,000
1%
2016
$3,051
9%
$96,200
5%
2015
$2,800
-36%
$91,700
4%
2014
$4,342
56%
$87,800
2%
2013
$2,777
—
$85,900
—
Disclaimer: Historical tax information is derived from public records provided by the county offices. Information is not guaranteed and should be independently verified.
Estimate the Cost
Estimate the Cost for 3846 Nelson Dr
3846 Nelson Drive, Jackson, MI 49203 (MLS# 26054729) is a Single Family property with 3 bedrooms and 2 full bathrooms. 3846 Nelson Drive is currently listed for $459,000 and was received on October 14, 2026. Want to learn more about 3846 Nelson Drive? Do you have questions about finding other Single Family real estate for sale in Jackson? You can browse all Jackson real estate or contact a Coldwell Banker agent to request more information.