This is a carousel with tiles that activate property listing cards. Use the previous and next buttons to navigate.
1/1
$335,010
This is a carousel with tiles that activate property listing cards. Use the previous and next buttons to navigate.
1/1
Property Description
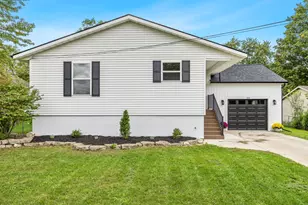
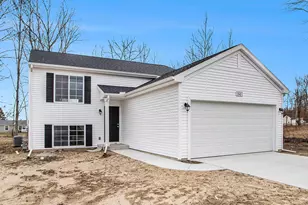
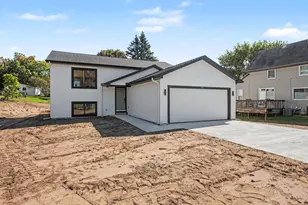
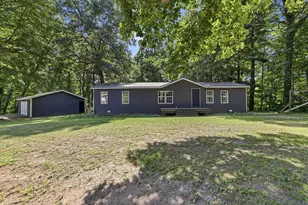
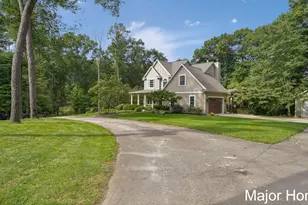
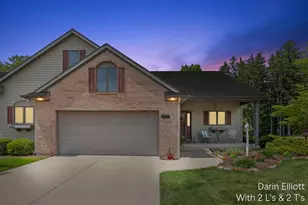
Conveniently located just W of town sits this 4 bedroom, 2 full bath home in a great neighborhood! Close to all amenities without the high city taxes! Nice sized lot with great trees! 1,546 sqft above grade living space! Main floor offers kitchen with granite countertops & appliances to stay. Living room with vaulted ceilings & dining area with access to upper deck. Upstairs has newer carpet, 2 bedrooms & 1 full bath. Lower level has newer carpet, 2nd living room(currently being used as a bedroom), 1 bed & 1 fully remodeled bath. Lower level is a walk-out with access to another deck. Basement has 4th bedroom, laundry room & tons of great storage! Outside you will find a 2 stall attached garage, fenced yard, 16x20 shed, above ground swimming pool, underground sprinklers & A/C! Many updates. Also reverse osmosis water system in the kitchen. Highest and best offers by 07/09/2026 7pm.
Full Property Details
Full Property Details for 10709 William Ct
General
- Sold For: $335,010
- Taxes: $2,000
- Status: Closed
- Type: Single Family
- Source: SWMRIC_MLS
- MLS ID: 26034316
- Added to Site: 50 day(s) ago
Interior
- Number of Rooms: 10
- Interior Features: Garage Door Opener, Eat-in Kitchen
- Appliances: Dishwasher, Dryer, Microwave, Range, Refrigerator, Washer, Water Softener Owned
Rooms
Bathrooms
- Total Bathrooms: 2
- Full Bathrooms: 2
Bedrooms
- Total Bedrooms: 4
Additional Information
- Pool: Yes
- Pool Description: Above Ground, Outdoor/Above
- Equipment: Shed(s)
Parking
- Garage: Yes
- Attached garage: Yes
- Garage Spaces: 2
- Parking Features: Attached
Location
- County: Montcalm
- Cross Streets: M 57 & RIDGEWOOD
- Driving Directions: M57 (Carson City road), East to Ridgewood Dr, South to Crestview Dr, South to William Ct, West to address
Heating & Cooling
- Central air: Yes
- Air Conditioning: Yes
- Cooling Type: Central Air Conditioning
- Heating Type: Forced Air
Utilities
- Sewer: Septic Tank
- Water: Well
- Well: Yes
- Utility Description: Natural Gas Connected
Structural Information
- Construction: Vinyl Siding
- Basement: Yes
- Stories/Levels: 3
- Square Feet: 2,066
- Living Area: 2,066 Sq. Ft.
- Year Built: 2001
Additional Structures
- Other Structures: Shed(s)
Lot Features
- Lot Size (Acres): 0.48
- Lot Size (Sq. Ft.): 20,909
- Frontage: Paved
- Lot Features: Wooded, Cul-De-Sac
- Zoning: Res
Financial Considerations
- Tax Amount: $2,000
- Terms: Cash, FHA, VA Loan, MSHDA, Conventional
Disclosures and Reports
- Legal Description: 008-10/96 LOT 43, RIDGEWOOD ESTATES # 3. SEC 17, T9N R8W.
- Property ID: 008-017-583-43
Listed and Sold by ERA Reardon Realty Great Lakes, Suzanne M Timmer

Get Pre-Approved Today
Schools
Schools serving 10709 William Ct
School District:Greenville Public Schools
| Name | Grades | Distance |
|---|---|---|
Baldwin Heights School 821 West Oak Street, Greenville, MI 48838 | K-5 | 1.1 mi |
Greenville Middle School, Greenville, MI 1321 Chase St, Greenville, MI 48838 | 6-8 | 1.3 mi |
Greenville Senior High School 111 North Hillcrest Street, Greenville, MI 48838 | 9-12 | 1.1 mi |
Disclaimer:
School attendance boundaries provided by ATTOM Data Solutions and are for reference only. Contact the school directly to verify enrollment eligibility.
Price & Sales History for 10709 William Ct
Date
Details
Price
Change
Source
8/10/2026
Sold
$335,010
1.55%
MLS
7/07/2026
Listed
$329,900
—
MLS
Disclaimer: Historical sales information is derived from public records provided by the county offices. Information is not guaranteed and should be independently verified.
10709 William Court, Greenville, MI 48838 (MLS# 26034316) is a Single Family property that was sold at $335,010 on August 10, 2026. Want to learn more about 10709 William Court? Do you have questions about finding other Single Family real estate for sale in Greenville? You can browse all Greenville real estate or contact a Coldwell Banker agent to request more information.