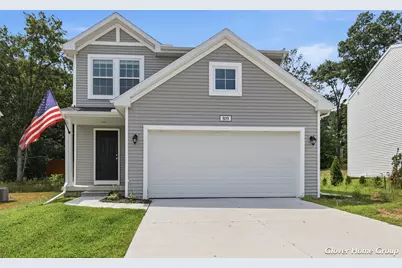
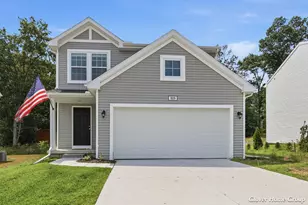
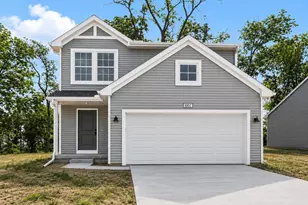
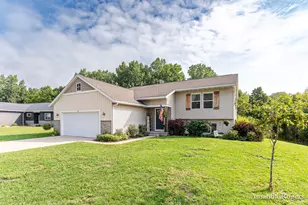
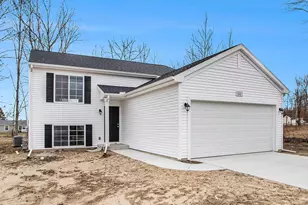
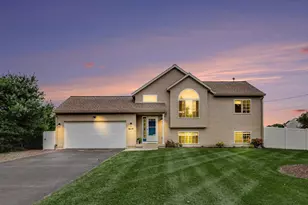
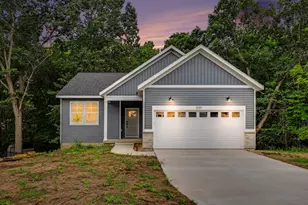
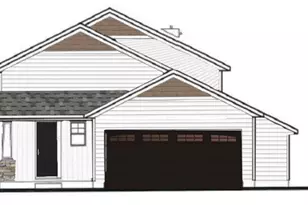
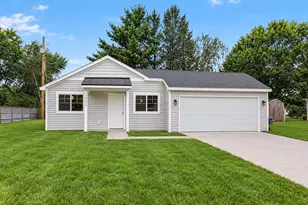
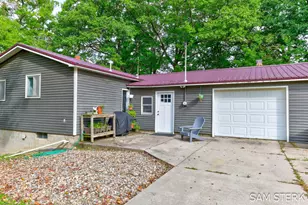
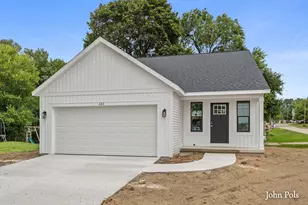
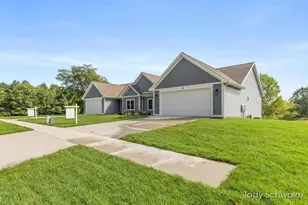
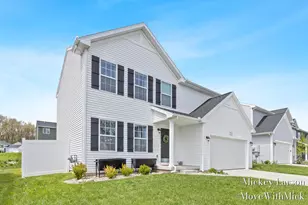
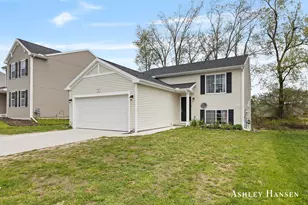
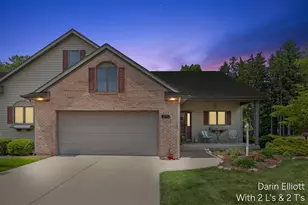
Full Property Details for 809 Hollyhock Dr
General
- Sold For: $337,000
- HOA FEE: $18/month
- HOA FEE FREQ.: Quarterly
- Taxes: $1,310
- Status: Closed
- Type: Single Family
- Source: SWMRIC_MLS
- MLS ID: 26036248
- Added to Site: 67 day(s) ago
Interior
- Number of Rooms: 9
- Interior Features: Garage Door Opener, Center Island, Eat-in Kitchen
- Appliances: Dishwasher, Dryer, Microwave, Range, Refrigerator, Washer
Rooms
- Total Bathrooms: 3
- Full Bathrooms: 2
- Half Bathrooms: 1
Parking
- Garage: Yes
- Attached garage: Yes
- Garage Spaces: 2
- Parking Features: Garage Faces Front, Garage Door Opener, Attached
Location
- County: Montcalm
- Subdivision: Hawthorne Park South
- Cross Streets: Meijer Dr
- Driving Directions: US-131 to M-57 (14 Mile Rd. / Exit 101). EB on M-57 approx. 15 miles to Greenville W Dr. SB on Greenville W. Dr. approx. 1/4 mile to roundabout at Meijer Dr. WB on Meijer Dr. approx. 1000' to Strauss Ct. SB on Strauss Ct. to Phase 1 of Hawthorne Park South.
Community
- Association: Yes
- Assoc. Fees Include: Other
Heating & Cooling
- Central air: Yes
- Air Conditioning: Yes
- Cooling Type: Central Air Conditioning, SEER 13 or Greater
- Heating Type: Forced Air
Utilities
- Sewer: Public
- Water: Public
- Utility Description: Natural Gas Connected, High-Speed Internet
Structural Information
- Architectural Style: Colonial
- Construction: Vinyl Siding
- Basement: Yes
- Roof: Composition, Shingle
- Stories/Levels: 2
- Square Feet: 1,909
- Living Area: 1,909 Sq. Ft.
- Year Built: 2025
Lot Features
- Lot Size (Acres): 0.19
- Lot Size (Sq. Ft.): 8,181
- Frontage: Paved
- Zoning: Residential
Financial Considerations
- Association Fee: $55
- Assoc Fee Freq.: Quarterly
- Tax Amount: $1,310.72
- Terms: Cash, FHA, VA Loan, MSHDA, Conventional
Disclosures and Reports
- Legal Description: UNIT 41 HAWTHORNE PARK SOUTH CONDOMINIUMS
- Property ID: 052-742-600-41
Listed by RE/MAX of Grand Rapids (Stndl), Paul D Aldrich and Justin Glover
Sold by Five Star Real Estate (Greenv), Tori L Ensing