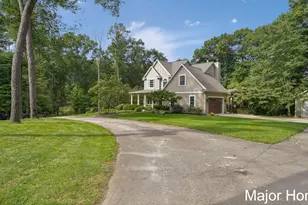
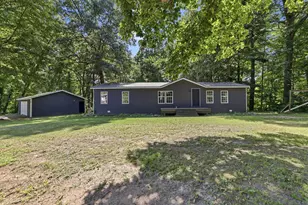
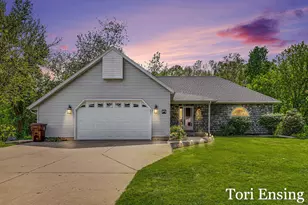
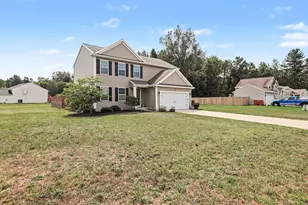
This is a carousel with tiles that activate property listing cards. Use the previous and next buttons to navigate.
1/1
$350,000
This is a carousel with tiles that activate property listing cards. Use the previous and next buttons to navigate.
1/1
Property Description
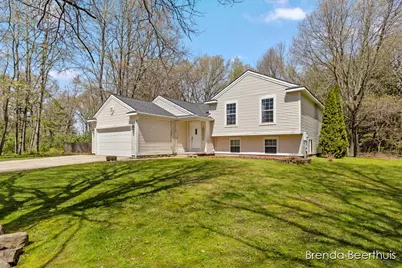
Nestled in the desirable Greenville school district, this well-maintained quad-level home offers space, function, and privacy. The upper-level features 3 bedrooms and a full bath, while the main level showcases a bright living room, kitchen, and dining area with easy access to an enclosed porch and multi-level deck, perfect for entertaining in a private cul-de-sac setting. The lower level includes an additional bedroom, full bath, and flexible family room or office space. The unfinished lowest level provides ample storage, laundry, and mechanical's. Complete with a clean, finished 2-stall attached garage and a 32x24 pole barn ideal for hobbies, storage, or both. New roof on the home and barn. This property truly has it all and just under 1 acre. Call today for your private showing.
Full Property Details
Full Property Details for 10950 Debbie Dr
General
- Sold For: $350,000
- Taxes: $2,475
- Status: Closed
- Type: Single Family
- Source: SWMRIC_MLS
- MLS ID: 26023075
- Added to Site: 55 day(s) ago
Interior
- Number of Rooms: 7
- Interior Features: Garage Door Opener, Eat-in Kitchen
- Appliances: Dishwasher, Microwave, Range, Refrigerator
Rooms
Bathrooms
- Total Bathrooms: 2
- Full Bathrooms: 2
Bedrooms
- Total Bedrooms: 4
Parking
- Garage: Yes
- Attached garage: Yes
- Garage Spaces: 2
- Parking Features: Garage Faces Front, Garage Door Opener, Attached
Location
- County: Montcalm
- Cross Streets: S Youngman and Wildwood Dr
- Driving Directions: M-57 (14 Mile Rd), N on Youngman Rd, W on Wildwood Dr to Debbie Rd
Heating & Cooling
- Central air: Yes
- Air Conditioning: Yes
- Cooling Type: Central Air Conditioning
- Heating Type: Forced Air
Utilities
- Sewer: Septic Tank
- Water: Well
- Well: Yes
- Cable Available: Yes
- Utility Description: Cable Available, Natural Gas Connected, High-Speed Internet
Structural Information
- Architectural Style: Multi-Level
- Construction: Vinyl Siding
- Basement: Yes
- Roof: Composition
- Stories/Levels: 2
- Square Feet: 1,930
- Living Area: 1,930 Sq. Ft.
- Year Built: 1998
Lot Features
- Lot Size (Acres): 0.8
- Lot Size (Sq. Ft.): 34,848
- Frontage: Paved
- Lot Features: Level, Wooded, Cul-De-Sac
- Zoning: RES
Financial Considerations
- Tax Amount: $2,475.42
- Terms: Cash, FHA, Conventional
Disclosures and Reports
- Legal Description: 017-50/1996 SURVEY PARCEL C - PART OF SW 1/4 OF NW 1/4 BEG S 0 DEG 0'42'' W 1442.14 FT & S 87
- Property ID: 008-005-017-53
Listed by RE/MAX United (Main), Brenda S Beerthuis
Sold by Five Star Real Estate (Greenv), Tori L Ensing

Get Pre-Approved Today
Schools
Schools serving 10950 Debbie Dr
School District:Greenville Public Schools
| Name | Grades | Distance |
|---|---|---|
Greenville Middle School, Greenville, MI 1321 Chase St, Greenville, MI 48838 | 6-8 | 1.4 mi |
Baldwin Heights School 821 West Oak Street, Greenville, MI 48838 | K-5 | 2.3 mi |
Greenville Senior High School 111 North Hillcrest Street, Greenville, MI 48838 | 9-12 | 1.7 mi |
Disclaimer:
School attendance boundaries provided by ATTOM Data Solutions and are for reference only. Contact the school directly to verify enrollment eligibility.
Price & Sales History for 10950 Debbie Dr
Date
Details
Price
Change
Source
7/02/2026
Sold
$350,000
2.94%
MLS
5/18/2026
Listed
$340,000
—
MLS
Disclaimer: Historical sales information is derived from public records provided by the county offices. Information is not guaranteed and should be independently verified.
10950 Debbie Drive, Greenville, MI 48838 (MLS# 26023075) is a Single Family property that was sold at $350,000 on July 02, 2026. Want to learn more about 10950 Debbie Drive? Do you have questions about finding other Single Family real estate for sale in Greenville? You can browse all Greenville real estate or contact a Coldwell Banker agent to request more information.