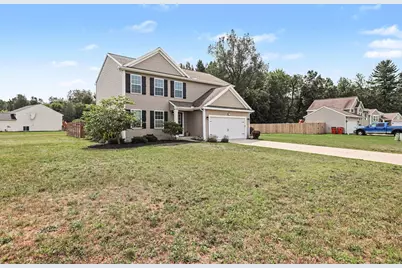
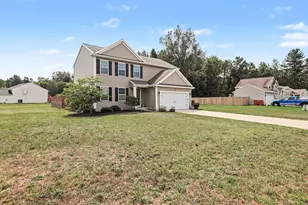
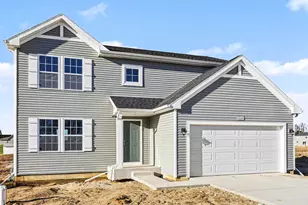
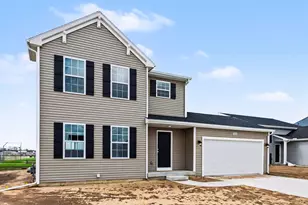
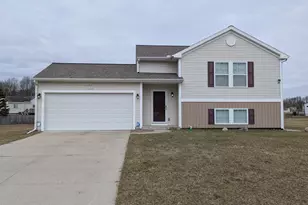
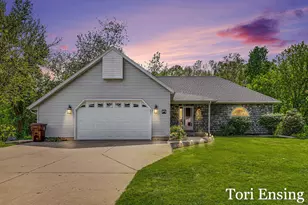
Full Property Details for 6219 Summer Ridge Ct
General
- Sold For: $345,000
- HOA FEE: $25/month
- HOA FEE FREQ.: Quarterly
- Taxes: $5,666
- Status: Closed
- Type: Single Family
- Source: SWMRIC_MLS
- MLS ID: 26043021
- Added to Site: 56 day(s) ago
Interior
- Number of Rooms: 7
- Interior Features: Garage Door Opener, Center Island
- Appliances: Humidifier, Dishwasher, Microwave, Oven, Range, Refrigerator, Water Softener Rented
Rooms
- Total Bathrooms: 3
- Full Bathrooms: 2
- Half Bathrooms: 1
Additional Information
- Shared Amenities: Baseball Diamond, Pets Allowed
- Equipment: Shed(s)
Parking
- Garage: Yes
- Attached garage: Yes
- Garage Spaces: 2
- Parking Features: Garage Faces Front, Attached
Location
- County: Montcalm
- Cross Streets: Winterwood Lane- Johnson Rd
- Driving Directions: M-57 to North on W. County Line Rd (Montcalm Ave) and then turn right onto Wise Road. Turn right onto Autumn Ridge Dr. or on Johnson to Winterwood Ln to Summer Ridge
Community
- Association: Yes
- Assoc. Fees Include: Other
Heating & Cooling
- Central air: Yes
- Air Conditioning: Yes
- Cooling Type: Central Air Conditioning, SEER 13 or Greater
- Heating Type: ENERGY STAR Qualified Equipment, Forced Air
Utilities
- Sewer: Septic Tank
- Water: Well
- Well: Yes
- Cable Available: Yes
- Utility Description: Phone Available, Electricity Available, Cable Available, Natural Gas Connected
Structural Information
- Architectural Style: Colonial
- Construction: Vinyl Siding
- Basement: Yes
- Roof: Composition
- Stories/Levels: 2
- Square Feet: 2,253
- Living Area: 2,253 Sq. Ft.
- Year Built: 2018
Additional Structures
- Other Structures: Shed(s)
Lot Features
- Lot Size (Acres): 0.77
- Lot Size (Sq. Ft.): 33,387
- Frontage: Paved
- Lot Features: Corner Lot, Level
- Zoning: Residential
Financial Considerations
- Association Fee: $75
- Assoc Fee Freq.: Quarterly
- Tax Amount: $5,666.15
- Terms: Cash, Conventional
Disclosures and Reports
- Legal Description: UNIT 47 & ASSOCIATED COMMON AREAS, AUTUMN RIDGE SITE CONDOMINIUM PHASE #2, T9N R8W. SPLIT ON 12/31/06 FROM 006-001-02;
- Property ID: 008-070-047-00
Listed by Flat River Associates - Real E, Andrea R Belding
Sold by Five Star Real Estate (Greenv), Tori L Ensing