This is a carousel with tiles that activate property listing cards. Use the previous and next buttons to navigate.
1/1
$351,755
This is a carousel with tiles that activate property listing cards. Use the previous and next buttons to navigate.
1/1
Property Description
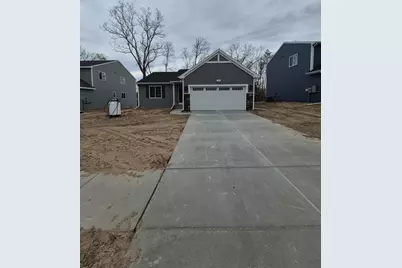
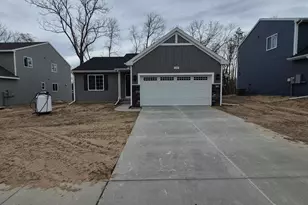
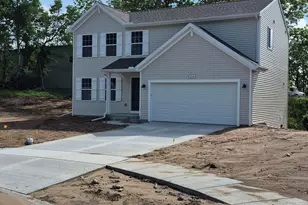
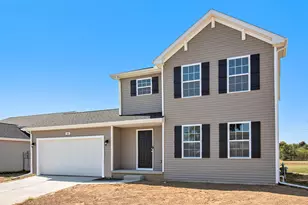
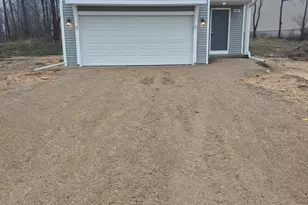
Newly constructed Ranch in the Edgewood Pines North Community. This one-story home boasts features including: 10-yr structural warranty, energy efficiency, 200 AMP service, humidifier, attached 20x24 two stall garage with insulated garage door and service door entry, 42' exterior fireplace, vaulted ceilings in the great room and kitchen, 14x20 patio, quartz kitchen counters including breakfast bar, finished rec room, bathroom and 2 bedrooms in the basement, mudroom access from garage to kitchen, and covered front porch entry.
Full Property Details
Full Property Details for 1100 Cedarwood Dr
General
- Sold For: $351,755
- Taxes: $2,600
- Status: Closed
- Type: Single Family
- Source: SWMRIC_MLS
- MLS ID: 26029402
- Added to Site: 117 day(s) ago
Interior
- Number of Rooms: 7
- Interior Features: Garage Door Opener, Pantry
- Fireplace: Yes
- Number of Fireplaces: 1
- Fireplace(s): Family Room, Family Room
- Appliances: Humidifier
Rooms
Bathrooms
- Total Bathrooms: 2
- Full Bathrooms: 2
Bedrooms
- Total Bedrooms: 4
Parking
- Garage: Yes
- Attached garage: Yes
- Garage Spaces: 2
- Parking Features: Garage Door Opener, Attached
Location
- County: Montcalm
- Cross Streets: E Fairplains St &S Edgewood St
- Driving Directions: From exit 101 on US-131 N Turn right onto M-57 E. After approx. 15 miles Continue straight onto W Carson City Rd/W Washington St for approx. 1.8 miles. Then turn right onto S Edgewood St and then turn left onto Sprucewood Dr. Make a Left turn onto Cedarwood St.
Heating & Cooling
- Central air: Yes
- Air Conditioning: Yes
- Cooling Type: Central Air Conditioning
- Heating Type: Forced Air
Utilities
- Sewer: Public
- Water: Public
Structural Information
- Architectural Style: Ranch
- Construction: Stone, Vinyl Siding
- Basement: Yes
- Roof: Composition
- Stories/Levels: 1
- Square Feet: 2,103
- Living Area: 2,103 Sq. Ft.
- Year Built: 2026
Lot Features
- Lot Size (Acres): 0.18
- Lot Size (Sq. Ft.): 7,833
- Frontage: Paved
- Zoning: Residential
Financial Considerations
- Tax Amount: $2,600
- Terms: Cash, FHA, VA Loan, Rural Development, MSHDA, Conventional
Disclosures and Reports
- Legal Description: SECTION 15 T9N R8W-- PLAT OF EDGEWOOD PINES NORTH - LOT # 17
- Property ID: 052-411-017-00
Listed by Allen Edwin Realty LLC, Michael L McGivney
Sold by Bellabay Realty (SW), Scott Grondman

Get Pre-Approved Today
Schools
Schools serving 1100 Cedarwood Dr
School District:Greenville Public Schools
| Name | Grades | Distance |
|---|---|---|
Cedar Crest Elementary School 622 South Cedar Street, Greenville, MI 48838 | PK-5 | 0.6 mi |
Greenville Middle School, Greenville, MI 1321 Chase St, Greenville, MI 48838 | 6-8 | 2.4 mi |
Greenville Senior High School 111 North Hillcrest Street, Greenville, MI 48838 | 9-12 | 2.1 mi |
Disclaimer:
School attendance boundaries provided by ATTOM Data Solutions and are for reference only. Contact the school directly to verify enrollment eligibility.
Price & Sales History for 1100 Cedarwood Dr
Date
Details
Price
Change
Source
9/30/2026
Sold
$351,755
—
MLS
6/15/2026
Listed
$351,755
—
MLS
Disclaimer: Historical sales information is derived from public records provided by the county offices. Information is not guaranteed and should be independently verified.
Home Warranty : Included
1100 Cedarwood Drive, Greenville, MI 48838 (MLS# 26029402) is a Single Family property that was sold at $351,755 on September 30, 2026. Want to learn more about 1100 Cedarwood Drive? Do you have questions about finding other Single Family real estate for sale in Greenville? You can browse all Greenville real estate or contact a Coldwell Banker agent to request more information.