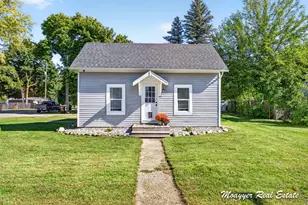
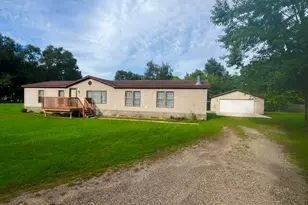
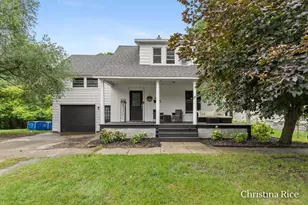
This is a carousel with tiles that activate property listing cards. Use the previous and next buttons to navigate.
1/1
$245,000
This is a carousel with tiles that activate property listing cards. Use the previous and next buttons to navigate.
1/1
Property Description
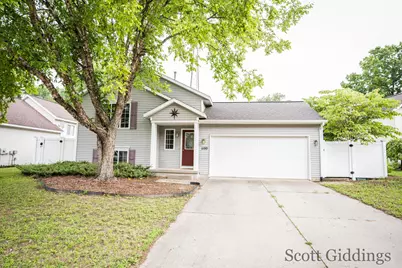
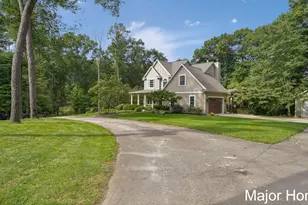
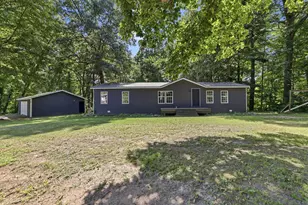
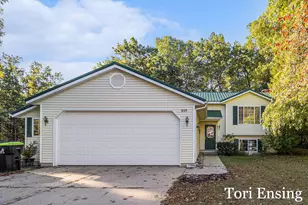
Open House Sunday, June 28 | 1:00 PM - 4:00 PM Welcome home to this well-maintained and thoughtfully cared-for property offering comfort, functionality, and room to grow. Featuring 2 bedrooms plus a non-conforming 3rd bedroom, this home provides flexible space for a home office, guest room, hobby area, or additional sleeping quarters. The home includes 1 finished bathroom, with a second bathroom already plumbed and ready for completion--an excellent opportunity to add value and customize the space to your needs. Enjoy the convenience of an attached garage and the privacy of a fully fenced backyard, perfect for pets, children, gardening, or outdoor entertaining. The secluded back patio creates a peaceful retreat where you can relax and enjoy quiet evenings or host family and friends. With its inviting layout, well-kept condition, and potential for future expansion, this property is a wonderful place to call home. Property Features: 2 bedrooms plus non-conforming 3rd bedroom 1 full bathroom Second bathroom plumbed and ready to finish Attached garage Fully fenced backyard Private back patio Well-maintained and move-in ready Convenient and flexible living spaces Stop by the Open House on Sunday, June 28, from 1:00 PM to 4:00 PM and see everything this charming home has to offer!
Full Property Details
Full Property Details for 1100 Sprucewood Dr
General
- Sold For: $245,000
- Taxes: $2,960
- Status: Closed
- Type: Single Family
- Source: SWMRIC_MLS
- MLS ID: 26031925
- Added to Site: 62 day(s) ago
Interior
- Number of Rooms: 6
Rooms
Bathrooms
- Total Bathrooms: 1
- Full Bathrooms: 1
Bedrooms
- Total Bedrooms: 3
Parking
- Garage: Yes
- Attached garage: Yes
- Garage Spaces: 2
- Parking Features: Attached
Location
- County: Montcalm
- Cross Streets: Edgewood St and Sprucewood Dr
Heating & Cooling
- Heating Type: Forced Air
Utilities
- Sewer: Public
- Water: Public
Structural Information
- Architectural Style: Double Wide
- Construction: Vinyl Siding
- Basement: Yes
- Roof: Composition
- Stories/Levels: 2
- Square Feet: 1,480
- Living Area: 1,480 Sq. Ft.
- Year Built: 2004
Lot Features
- Lot Size (Acres): 0.19
- Lot Size (Sq. Ft.): 8,276
- Frontage: Paved
- Zoning: Res.
Financial Considerations
- Tax Amount: $2,960
- Terms: Cash, FHA, VA Loan, Rural Development, MSHDA, Conventional
Disclosures and Reports
- Legal Description: SECTION 15 T9N R8W-- PLAT OF EDGEWOOD VILLAGE - LOT # 7 SPLIT ON 01/10/2005 FROM 052-725-047-20;
- Property ID: 052-412-007-00
Listed by Five Star Real Estate (Stanton), Scott Giddings
Sold by Coldwell Banker Schmidt Realtors, Kelly L Moore

Get Pre-Approved Today
Schools
Schools serving 1100 Sprucewood Dr
School District:Greenville Public Schools
| Name | Grades | Distance |
|---|---|---|
Cedar Crest Elementary School 622 South Cedar Street, Greenville, MI 48838 | PK-5 | 0.7 mi |
Greenville Middle School, Greenville, MI 1321 Chase St, Greenville, MI 48838 | 6-8 | 2.4 mi |
Greenville Senior High School 111 North Hillcrest Street, Greenville, MI 48838 | 9-12 | 2.1 mi |
Disclaimer:
School attendance boundaries provided by ATTOM Data Solutions and are for reference only. Contact the school directly to verify enrollment eligibility.
Price & Sales History for 1100 Sprucewood Dr
Date
Details
Price
Change
Source
7/22/2026
Sold
$245,000
2.08%
MLS
6/25/2026
Listed
$240,000
—
MLS
Disclaimer: Historical sales information is derived from public records provided by the county offices. Information is not guaranteed and should be independently verified.
1100 Sprucewood Drive, Greenville, MI 48838 (MLS# 26031925) is a Single Family property that was sold at $245,000 on July 22, 2026. Want to learn more about 1100 Sprucewood Drive? Do you have questions about finding other Single Family real estate for sale in Greenville? You can browse all Greenville real estate or contact a Coldwell Banker agent to request more information.