This is a carousel with tiles that activate property listing cards. Use the previous and next buttons to navigate.
1/1
$276,000
This is a carousel with tiles that activate property listing cards. Use the previous and next buttons to navigate.
1/1
Property Description
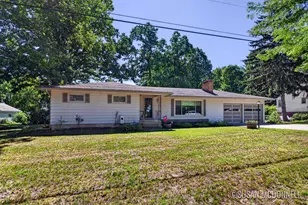
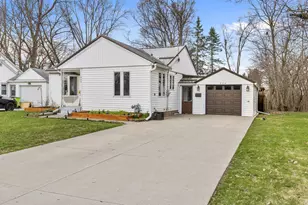
Massive Home in Greenville - Priced Below Professionally Appraised Value! 3 (potentially 4) bedroom, 4.5 Bath Home, with 3101 sqft of living area. Main floor has large open living room with hardwood flooring, 3 bedrooms, 2.5 bathrooms, and kitchen and two eating areas. Walkout basement has additional living room, 2 bathrooms, 1 potential bedroom, plenty of unfinished storage area, a wood-burning fireplace insert, and a sauna! Large deck wraps around secluded backyard which abuts hopyard / old country club. Large 2-car Attached Garage. Natural Gas and Central Air. Roof and furnace replaced in 2021 and water heater replaced in 2025; many new Anderson windows and sliding glass doors. Home is located in the City of Greenville between the Hospital and Meijer! Home has a ton of potential, but is in need of much TLC!
Full Property Details
Full Property Details for 1211 W Frank Dr
General
- Sold For: $276,000
- Taxes: $4,459
- Status: Closed
- Type: Single Family
- Source: SWMRIC_MLS
- MLS ID: 26023030
- Added to Site: 100 day(s) ago
Interior
- Number of Rooms: 10
- Interior Features: Sauna, Eat-in Kitchen
- Fireplace: Yes
- Number of Fireplaces: 1
- Fireplace(s): Wood Burning, Wood Burning
- Appliances: Dishwasher, Range, Refrigerator
Rooms
Bathrooms
- Total Bathrooms: 5
- Full Bathrooms: 4
- Half Bathrooms: 1
Bedrooms
- Total Bedrooms: 4
Parking
- Garage: Yes
- Attached garage: Yes
- Garage Spaces: 2
- Parking Features: Garage Faces Front, Attached
Location
- County: Montcalm
- Cross Streets: David and Nelson
- Driving Directions: From M-57 and M-91, W 1 Mile to Nelson. S 1/4 mile on Nelson, follow curve on Frank to corner of Frank and David. House is on S side of the road.
Heating & Cooling
- Central air: Yes
- Air Conditioning: Yes
- Cooling Type: Attic Fan, Central Air Conditioning
- Heating Type: Forced Air
Utilities
- Sewer: Public
- Water: Public
- Utility Description: Natural Gas Connected
Structural Information
- Architectural Style: Style_co_Other38
- Construction: Brick, Vinyl Siding
- Basement: Yes
- Roof: Flat
- Stories/Levels: 1
- Square Feet: 3,101
- Living Area: 3,101 Sq. Ft.
- Year Built: 1968
Lot Features
- Lot Size (Acres): 0.35
- Lot Size (Sq. Ft.): 15,246
- Frontage: Paved
- Zoning: Res
Financial Considerations
- Tax Amount: $4,459
- Terms: Cash, Conventional
Disclosures and Reports
- Legal Description: LOT 6 NELSON ESTATES SUBDIVISION.
- Property ID: 052-585-006-00
Listed by Greenridge Realty (Greenvl), Christian J Rasmussen
Sold by Five Star Real Estate (Eastown), Justin W Moorehead

Get Pre-Approved Today
Schools
Schools serving 1211 W Frank Dr
School District:Greenville Public Schools
| Name | Grades | Distance |
|---|---|---|
Baldwin Heights School 821 West Oak Street, Greenville, MI 48838 | K-5 | 0.3 mi |
Greenville Middle School, Greenville, MI 1321 Chase St, Greenville, MI 48838 | 6-8 | 0.9 mi |
Greenville Senior High School 111 North Hillcrest Street, Greenville, MI 48838 | 9-12 | 0.6 mi |
Disclaimer:
School attendance boundaries provided by ATTOM Data Solutions and are for reference only. Contact the school directly to verify enrollment eligibility.
Price & Sales History for 1211 W Frank Dr
Date
Details
Price
Change
Source
7/17/2026
Sold
$276,000
-13.75%
MLS
6/04/2026
Price Reduced
$320,000
-3.03%
MLS
5/18/2026
Listed
$330,000
—
MLS
Disclaimer: Historical sales information is derived from public records provided by the county offices. Information is not guaranteed and should be independently verified.
1211 W Frank Drive, Greenville, MI 48838 (MLS# 26023030) is a Single Family property that was sold at $276,000 on July 17, 2026. Want to learn more about 1211 W Frank Drive? Do you have questions about finding other Single Family real estate for sale in Greenville? You can browse all Greenville real estate or contact a Coldwell Banker agent to request more information.