This is a carousel with tiles that activate property listing cards. Use the previous and next buttons to navigate.
1/1
$273,000
This is a carousel with tiles that activate property listing cards. Use the previous and next buttons to navigate.
1/1
Property Description
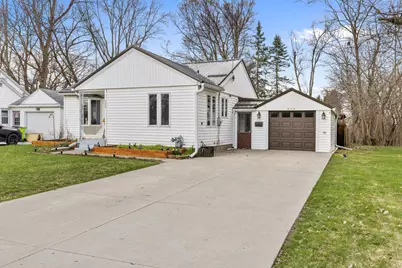
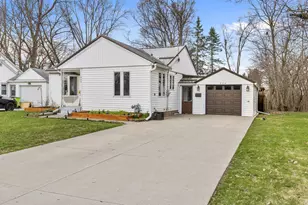
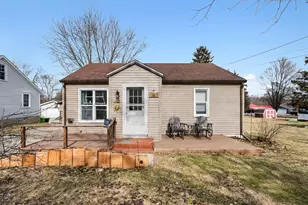
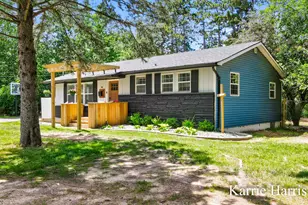
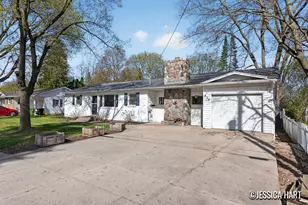
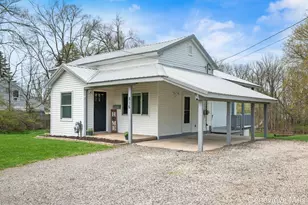
Charming Updated Ranch in Greenville. Discover this meticulously cared-for 2-bedroom, 3-bath ranch, where pride of ownership shines through every update. This move-in-ready home boasts significant improvements, including a durable steel roof, newer flooring, and a beautifully updated kitchen with modern cabinets and counters. The main level offers a comfortable layout, while the finished basement adds incredible value with a spacious rec room, half bath, and dedicated laundry. A separate unfinished area provides a perfect workshop and ample storage. Enjoy your private outdoor oasis! Relax in the three-season room off the breezeway, overlooking a deck, patio, and large fenced backyard. The 1-stall attached garage adds convenience and protection from the elements. Perfectly situated within walking distance to local schools and just minutes from shopping and healthcare. You truly need to step inside to appreciate the warmth and quality this home offers.
Full Property Details
Full Property Details for 924 W Orange St
General
- Sold For: $273,000
- Taxes: $2,150
- Status: Closed
- Type: Single Family
- Source: SWMRIC_MLS
- MLS ID: 26013937
- Added to Site: 96 day(s) ago
Interior
- Number of Rooms: 6
- Appliances: Dishwasher, Dryer, Range, Refrigerator, Washer
Rooms
Bathrooms
- Total Bathrooms: 3
- Full Bathrooms: 1
- Half Bathrooms: 2
Bedrooms
- Total Bedrooms: 2
Parking
- Garage: Yes
- Attached garage: Yes
- Garage Spaces: 1
- Parking Features: Garage Faces Front, Garage Door Opener, Attached
Location
- County: Montcalm
- Cross Streets: S Bower St
- Driving Directions: W. Washington St., {M-57) to Bower St, north to Orange St., East to property.
Heating & Cooling
- Central air: Yes
- Air Conditioning: Yes
- Cooling Type: Central Air Conditioning
- Heating Type: Forced Air
Utilities
- Sewer: Public
- Water: Public
- Utility Description: Phone Available, Cable Connected, High-Speed Internet
Structural Information
- Architectural Style: Ranch
- Construction: Vinyl Siding
- Basement: Yes
- Roof: Metal
- Stories/Levels: 1
- Square Feet: 1,876
- Living Area: 1,876 Sq. Ft.
- Year Built: 1950
Lot Features
- Lot Size (Acres): 0.2
- Lot Size (Sq. Ft.): 8,712
- Frontage: Paved
- Lot Features: Level, Sidewalk
- Zoning: Res
Financial Considerations
- Tax Amount: $2,150.62
- Terms: Cash, Rural Development, MSHDA, Conventional
Disclosures and Reports
- Legal Description: LOT 49 BLK E FAIRGROUND'S ADDITION TO CITY OF GREENVILLE.
- Property ID: 59-052-475-049-00
Listed by Greenridge Realty (Greenvl), Bill Slating
Sold by Bellabay Realty LLC, Elyse N Rogers

Get Pre-Approved Today
Schools
Schools serving 924 W Orange St
School District:Greenville Public Schools
| Name | Grades | Distance |
|---|---|---|
Baldwin Heights School 821 West Oak Street, Greenville, MI 48838 | K-5 | 0.3 mi |
Greenville Middle School, Greenville, MI 1321 Chase St, Greenville, MI 48838 | 6-8 | 0.6 mi |
Greenville Senior High School 111 North Hillcrest Street, Greenville, MI 48838 | 9-12 | 0.3 mi |
Disclaimer:
School attendance boundaries provided by ATTOM Data Solutions and are for reference only. Contact the school directly to verify enrollment eligibility.
Price & Sales History for 924 W Orange St
Date
Details
Price
Change
Source
6/05/2026
Sold
$273,000
5%
MLS
4/07/2026
Listed
$260,000
—
MLS
Disclaimer: Historical sales information is derived from public records provided by the county offices. Information is not guaranteed and should be independently verified.
924 W Orange Street, Greenville, MI 48838 (MLS# 26013937) is a Single Family property that was sold at $273,000 on June 05, 2026. Want to learn more about 924 W Orange Street? Do you have questions about finding other Single Family real estate for sale in Greenville? You can browse all Greenville real estate or contact a Coldwell Banker agent to request more information.