This is a carousel with tiles that activate property listing cards. Use the previous and next buttons to navigate.
1/1
$290,000
This is a carousel with tiles that activate property listing cards. Use the previous and next buttons to navigate.
1/1
Property Description
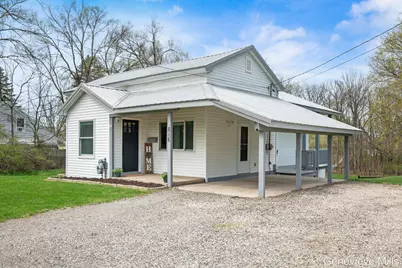
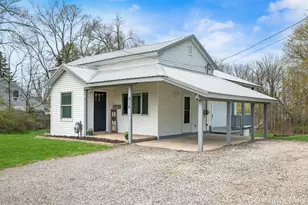
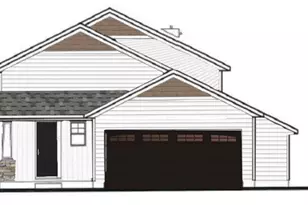
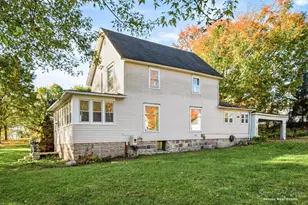
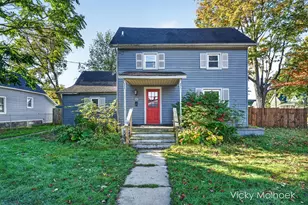
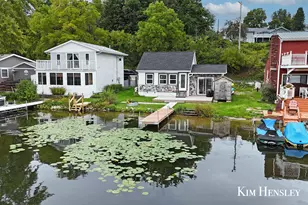
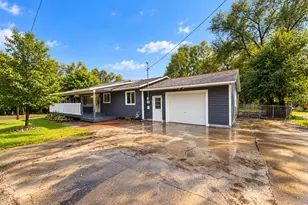
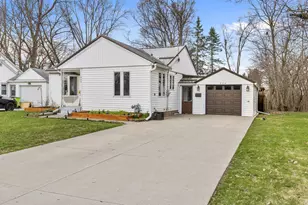
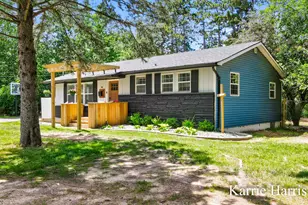
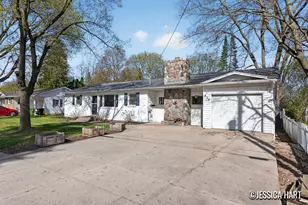
Welcome to this beautifully updated 3 bedroom, 2 full bath home set on a private .68 acre lot. The main level features the primary bedroom with its own private bath and slider to the deck, along with a second bedroom and another full bath. The walkout basement adds additional living space, a third bedroom, and ample storage. Step outside to a fully fenced large backyard that truly feels like country living. Enjoy the view from the deck off the primary bedroom, gather around the fire pit, or entertain guests at the outdoor bar in this peaceful, private setting. This home has been thoughtfully updated with new flooring, appliances, and tiled showers (2024), along with major updates including a new roof (2022), furnace (2025), and water softener (2026). An on-demand hot water system adds extra convenience. Located just minutes from downtown Greenville, this move in ready home offers the perfect balance of updates, space, and setting. *OPEN HOUSES CANCELLED
Full Property Details
Full Property Details for 816 W Montcalm St
General
- Sold For: $290,000
- Taxes: $3,214
- Status: Closed
- Type: Single Family
- Source: SWMRIC_MLS
- MLS ID: 26017541
- Added to Site: 35 day(s) ago
Interior
- Number of Rooms: 5
- Interior Features: Center Island, Eat-in Kitchen, Pantry
- Appliances: Bar Fridge, Dishwasher, Dryer, Microwave, Oven, Range, Refrigerator, Washer, Water Softener Owned
Rooms
Bathrooms
- Total Bathrooms: 2
- Full Bathrooms: 2
Bedrooms
- Total Bedrooms: 3
Parking
- Parking Features: Carport
Location
- County: Montcalm
- Cross Streets: N. Luray St.
- Driving Directions: Downtown Greenville west on W Carson City Rd/W Washington St to S Lafayette St, north to W Montcalm St, west to property.
Heating & Cooling
- Central air: Yes
- Air Conditioning: Yes
- Cooling Type: Central Air Conditioning
- Heating Type: Forced Air
Utilities
- Sewer: Public
- Water: Public
- Utility Description: High-Speed Internet
Structural Information
- Architectural Style: Ranch
- Construction: Vinyl Siding
- Basement: Yes
- Roof: Metal
- Stories/Levels: 1
- Square Feet: 1,766
- Living Area: 1,766 Sq. Ft.
- Year Built: 1959
Lot Features
- Lot Size (Acres): 0.68
- Lot Size (Sq. Ft.): 29,621
- Frontage: Paved
- Lot Features: Wooded
- Zoning: Residential
Financial Considerations
- Tax Amount: $3,214.91
- Terms: Cash, FHA, VA Loan, MSHDA, Conventional
Disclosures and Reports
- Legal Description: LOT 8 EXC W 24 FT & ALL LOT 9 MERRITTS ADD
- Property ID: 052-535-008-00
Listed by Greenridge Realty (Summit), Genevieve M Mills
Sold by Coldwell Banker Woodland Schmidt, Veronica Ramirez Garcia

Get Pre-Approved Today
Schools
Schools serving 816 W Montcalm St
School District:Greenville Public Schools
| Name | Grades | Distance |
|---|---|---|
Greenville Middle School, Greenville, MI 1321 Chase St, Greenville, MI 48838 | 6-8 | 0.5 mi |
Baldwin Heights School 821 West Oak Street, Greenville, MI 48838 | K-5 | 0.6 mi |
Greenville Senior High School 111 North Hillcrest Street, Greenville, MI 48838 | 9-12 | 0.3 mi |
Disclaimer:
School attendance boundaries provided by ATTOM Data Solutions and are for reference only. Contact the school directly to verify enrollment eligibility.
Price & Sales History for 816 W Montcalm St
Date
Details
Price
Change
Source
5/15/2026
Sold
$290,000
7.41%
MLS
4/23/2026
Listed
$270,000
—
MLS
Disclaimer: Historical sales information is derived from public records provided by the county offices. Information is not guaranteed and should be independently verified.
816 W Montcalm Street, Greenville, MI 48838 (MLS# 26017541) is a Single Family property that was sold at $290,000 on May 15, 2026. Want to learn more about 816 W Montcalm Street? Do you have questions about finding other Single Family real estate for sale in Greenville? You can browse all Greenville real estate or contact a Coldwell Banker agent to request more information.