This is a carousel with tiles that activate property listing cards. Use the previous and next buttons to navigate.
1/1
$250,000
This is a carousel with tiles that activate property listing cards. Use the previous and next buttons to navigate.
1/1
Property Description
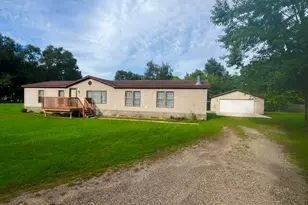
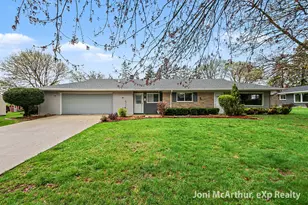
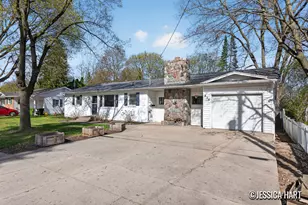
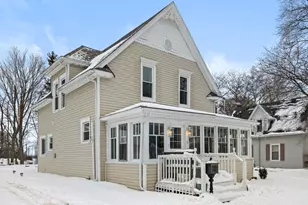
Nestled in a quiet neighborhood, this spacious and lovingly maintained ranch home sits on a sprawling ⅓-acre corner lot filled with flower gardens and mature fruit trees. Cared for by the same owner for 15 years, the home offers warmth, character, and room to grow. Inside, refinished original hardwood floors lead through the main level, featuring three generously sized bedrooms, a full bath, and a spacious kitchen and dining area with abundant storage. The attached garage provides space for a car, a workshop, or both. The walk-out lower level offers excellent potential. Studs are in place for a fourth bedroom, and with a living area, ¾ bath, and walk-out access, this level is perfect for a rental, multi-generational living, or simply the storage and hobby space you've always wanted. Step outside and you're right across the street from the trails of Tower Park and the serene shores of Baldwin Lake, yet just a 20-minute walk from the heart of Greenville. Your next chapter starts here!
Full Property Details
Full Property Details for 935 S Baldwin St
General
- Sold For: $250,000
- Taxes: $2,050
- Status: Closed
- Type: Single Family
- Source: SWMRIC_MLS
- MLS ID: 26021832
- Added to Site: 60 day(s) ago
Interior
- Number of Rooms: 5
- Interior Features: Eat-in Kitchen, Pantry
- Appliances: Dishwasher, Dryer, Oven, Range, Refrigerator, Washer
Rooms
Bathrooms
- Total Bathrooms: 2
- Full Bathrooms: 2
Bedrooms
- Total Bedrooms: 3
Parking
- Garage: Yes
- Attached garage: Yes
- Garage Spaces: 1
- Parking Features: Garage Faces Front, Attached
Location
- County: Montcalm
- Cross Streets: South St
- Driving Directions: Take US-131 to M-57 E. Turn right (south) onto S Baldwin. Home is last on the right.
Heating & Cooling
- Air Conditioning: Yes
- Cooling Type: Attic Fan
- Heating Type: Hot Water
Utilities
- Sewer: Public
- Water: Public
- Utility Description: Natural Gas Connected
Structural Information
- Architectural Style: Ranch
- Construction: Vinyl Siding
- Basement: Yes
- Roof: Shingle
- Stories/Levels: 1
- Square Feet: 1,488
- Living Area: 1,488 Sq. Ft.
- Year Built: 1961
Lot Features
- Lot Size (Acres): 0.3
- Lot Size (Sq. Ft.): 12,981
- Frontage: Paved
- Lot Features: Corner Lot
- Zoning: Residential
Financial Considerations
- Tax Amount: $2,050
- Terms: Cash, FHA, VA Loan, Rural Development, MSHDA, Conventional
Disclosures and Reports
- Legal Description: COM 33 FT N & 33 FT W OF SE COR NW 1/4; N 104 FT; W 125 FT; S 104 FT; E 125 FT TO POB; SEC 16 T9N R8W.
- Property ID: 052-740-056-00
Listed by Keller Williams GR East, Heather M Huber
Sold by Epique Realty, Paige Sochor and Jason S Lash

Get Pre-Approved Today
Schools
Schools serving 935 S Baldwin St
School District:Greenville Public Schools
| Name | Grades | Distance |
|---|---|---|
Baldwin Heights School 821 West Oak Street, Greenville, MI 48838 | K-5 | 0.3 mi |
Greenville Middle School, Greenville, MI 1321 Chase St, Greenville, MI 48838 | 6-8 | 1.2 mi |
Greenville Senior High School 111 North Hillcrest Street, Greenville, MI 48838 | 9-12 | 0.9 mi |
Disclaimer:
School attendance boundaries provided by ATTOM Data Solutions and are for reference only. Contact the school directly to verify enrollment eligibility.
Price & Sales History for 935 S Baldwin St
Date
Details
Price
Change
Source
6/12/2026
Sold
$250,000
—
MLS
5/13/2026
Listed
$250,000
—
MLS
Disclaimer: Historical sales information is derived from public records provided by the county offices. Information is not guaranteed and should be independently verified.
935 S Baldwin Street, Greenville, MI 48838 (MLS# 26021832) is a Single Family property that was sold at $250,000 on June 12, 2026. Want to learn more about 935 S Baldwin Street? Do you have questions about finding other Single Family real estate for sale in Greenville? You can browse all Greenville real estate or contact a Coldwell Banker agent to request more information.