This is a carousel with tiles that activate property listing cards. Use the previous and next buttons to navigate.
1/86
$729,900
This is a carousel with tiles that activate property listing cards. Use the previous and next buttons to navigate.
1/86
Property Description
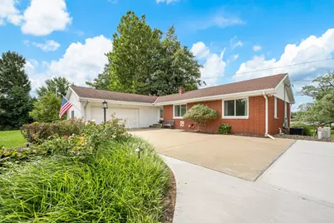
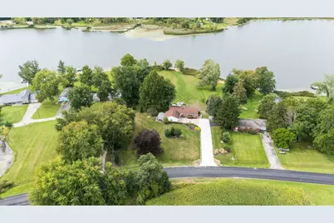
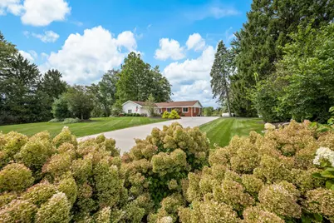
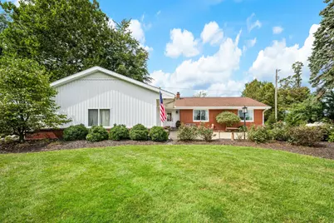
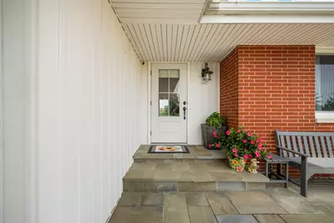
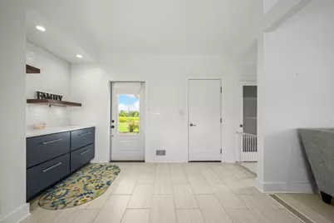
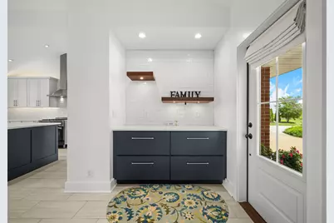
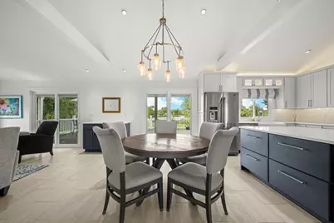
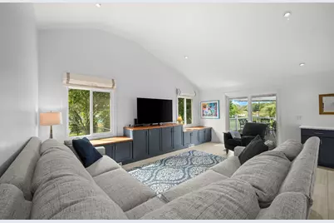
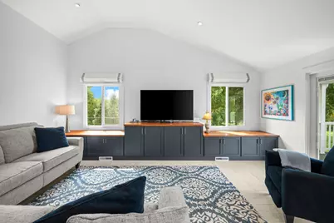
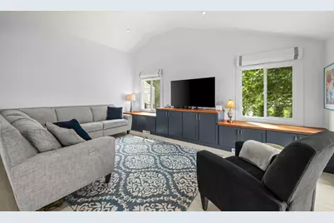
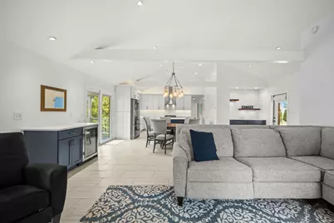
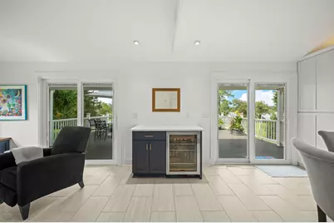
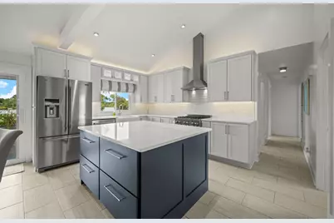
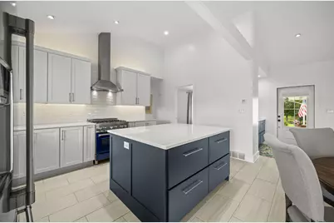
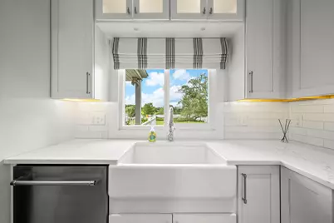
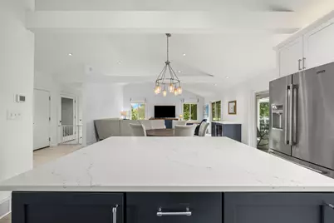
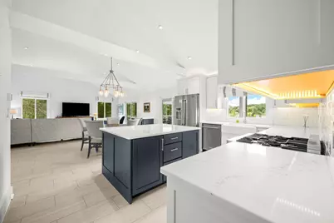
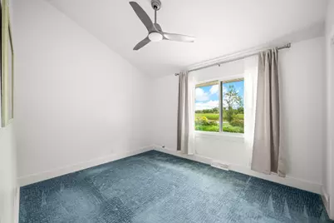
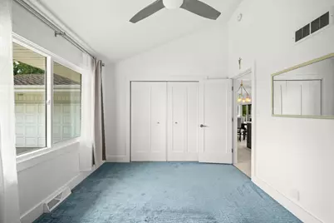
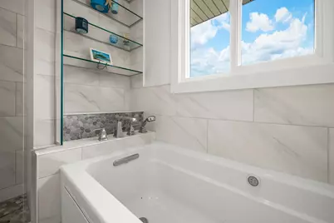
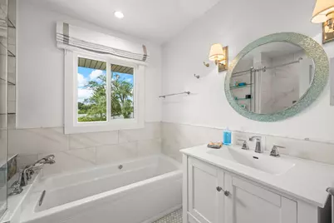
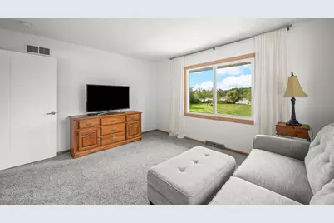
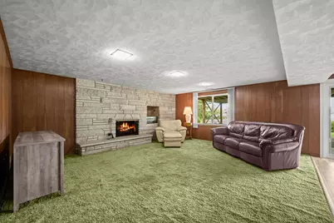
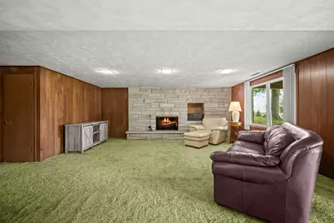
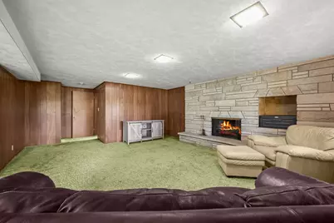
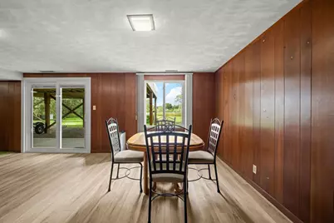
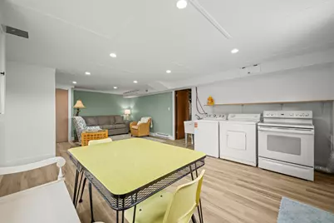
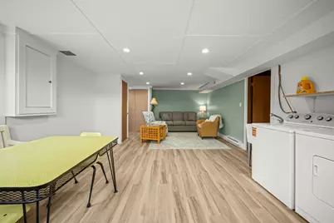
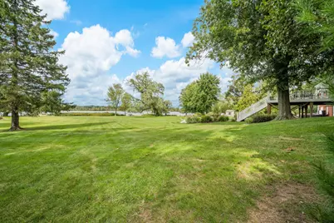
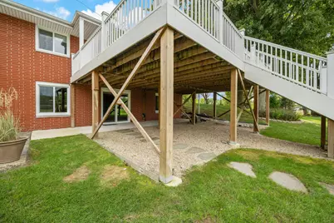
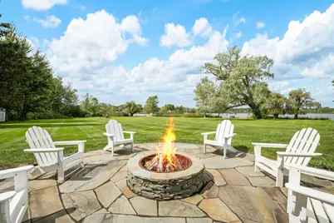
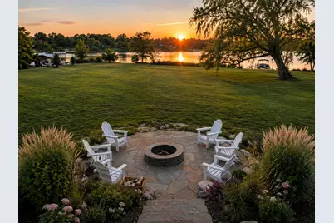
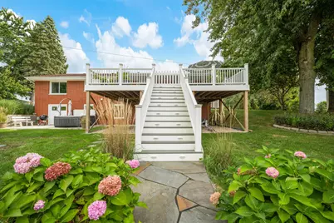
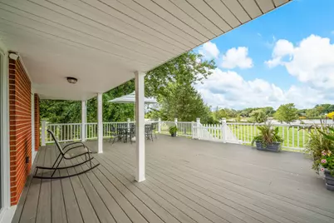
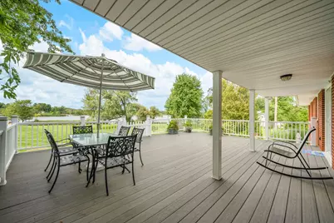
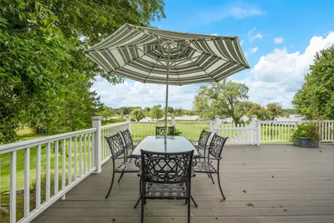
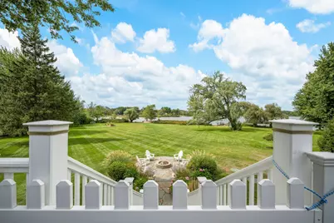
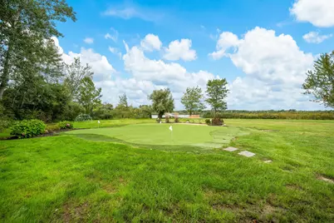
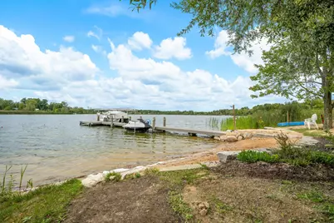
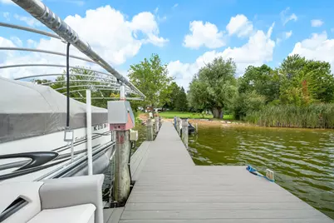
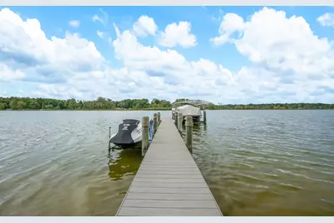
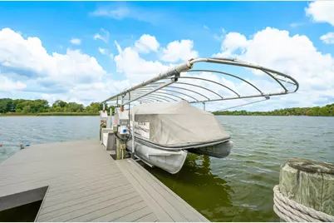
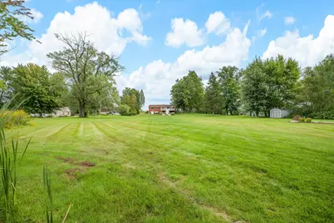
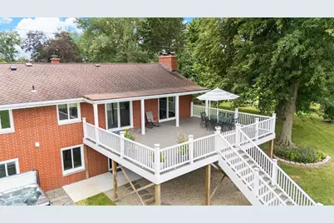
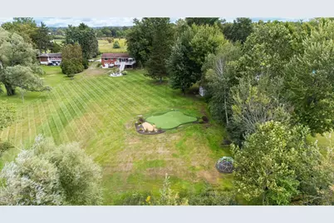
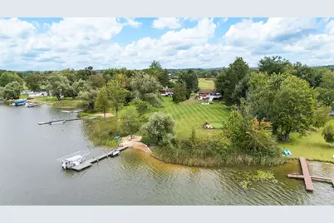
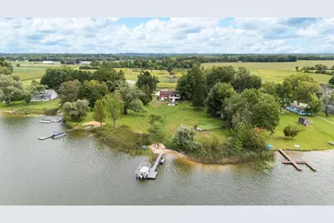
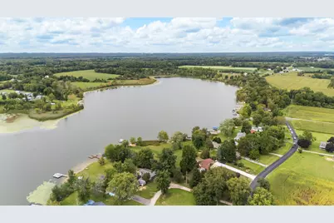
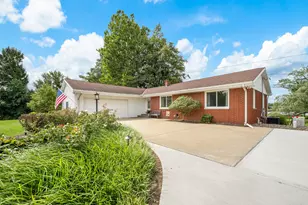
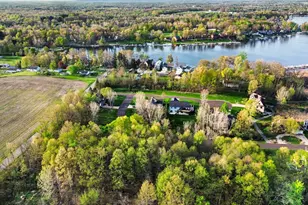
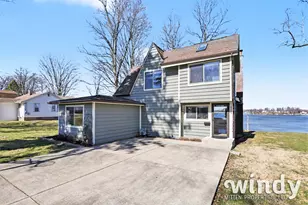
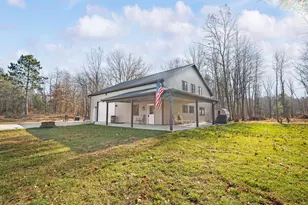
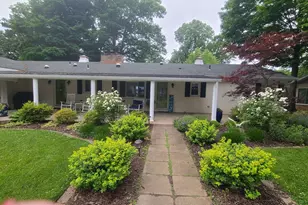
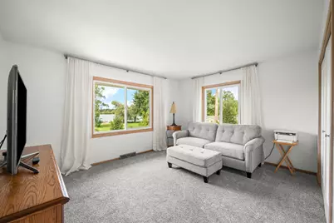
A truly exceptional offering on the shores of all-sports Rush Lake, this impeccably maintained and thoughtfully reimagined one-story walkout residence presents a rare convergence of architectural refinement, expansive waterfront, and resort-caliber outdoor living. Set across approximately two+ beautifully curated acres with an extraordinary 200 feet of private lake frontage, the property offers a level of space, privacy, and shoreline increasingly difficult to find on a recreational lake in Southwest Michigan. The residence has been extensively updated with an uncompromising attention to quality, craftsmanship, and timeless design. Soaring vaulted ceilings and walls of Pella windows and sliding doors draw natural light throughout the home while creating a seamless visual connection to the lake and surrounding landscape. Custom tile work, sophisticated finishes, and carefully considered architectural details lend a sense of understated elegance throughout. At the heart of the home, the beautifully appointed kitchen is designed equally for everyday living and effortless entertaining. Premium ZLINE and Sub-Zero appliances are complemented by custom HanStone quartz countertops, refined cabinetry, and exceptional finishes. A dedicated coffee bar and separate beverage center add another layer of convenience and sophistication, creating a space that feels both highly functional and distinctly luxurious. Beyond the interiors, the property unfolds as a private lakefront estate. Mature trees, expansive perennial gardens, lush lawn, and thoughtfully designed hardscaping frame the home and shoreline, creating an extraordinarily beautiful and established setting. A private beachfront and permanent dock provide effortless access to Rush Lake, while the property's five-hole putting green introduces an unexpected resort-style amenity just steps from the water. An impressive elevated deck extends the living experience outdoors, offering sweeping views across the grounds and lake. A grand stairway creates a dramatic transition from the deck to the waterfront landscape below, where an inviting fire pit provides an idyllic gathering place for evenings beneath the trees and along the shore. Rush Lake itself makes this offering particularly compelling. Its quieter, more relaxed character provides a welcome sense of serenity while still offering the recreation and freedom of an all-sports lake-boating, fishing, swimming, skiing, and days spent on the water without sacrificing the peaceful atmosphere that defines this remarkable property. The setting offers the best of the Southwest Michigan lifestyle-peaceful lakefront seclusion with convenient access to the charming lakeshore towns that make this region so sought after. Spend the day exploring distinctive boutiques and shoppes, celebrated restaurants, local wineries and farm markets, Lake Michigan beaches, and the relaxed coastal communities that stretch along the shoreline. It is a location that feels wonderfully removed while keeping the very best of Southwest Michigan within easy reach. Opportunities of this caliber are exceedingly rare: two+ acres, 200 feet of private frontage, permanent dockage, beachfront, extensive mature landscaping, exceptional outdoor amenities, and a beautifully updated residence-all within one extraordinary waterfront property. More than a lake home, this is a refined private retreat where architecture, landscape, recreation, and waterfront living come together effortlessly-a legacy property designed to be enjoyed for generations.
Full Property Details
Full Property Details for 48648 68th St
General
- Price: $729,900
- Taxes: $6,115
- Status: Active
- Type: Single Family
- Source: SWMRIC_MLS
- MLS ID: 26048710
- Updated: 9/18/2026
- Added to Site: 8 day(s) ago
Interior
- Number of Rooms: 8
- Interior Features: Broadband, Garage Door Opener, Hot Tub Spa, Center Island
- Fireplace: Yes
- Number of Fireplaces: 1
- Fireplace(s): Family Room, Family Room
- Appliances: Bar Fridge, Dishwasher, Dryer, Microwave, Range, Refrigerator, Washer, Water Softener Owned
Rooms
Bathrooms
- Total Bathrooms: 2
- Full Bathrooms: 2
Bedrooms
- Total Bedrooms: 4
Other Rooms
- Laundry: Electric Dryer Hookup, In Bathroom, Lower Level, Main Level, Washer Hookup
Additional Information
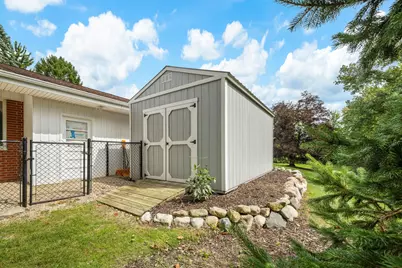
- Equipment: Shed(s)
Exterior
- Exterior Features: Play Equipment
Parking
- Garage: Yes
- Attached garage: Yes
- Garage Spaces: 2
- Parking Features: Garage Faces Side, Attached
Location
- County: Van Buren
- Cross Streets: County Road 372
Heating & Cooling
- Central air: Yes
- Air Conditioning: Yes
- Cooling Type: Central Air Conditioning
- Heating Type: Baseboard, Forced Air
Utilities
- Sewer: Septic Tank
- Water: Private Water
Structural Information
- Architectural Style: Traditional
- Construction: Brick, Vinyl Siding
- Basement: Yes
- Roof: Composition
- Windows: Low-Emissivity Windows, Replacement, Garden Window, Window Treatments
- Stories/Levels: 1
- Square Feet: 2,756
- Living Area: 2,756 Sq. Ft.
- Year Built: 1966
Additional Structures
- Other Structures: Shed(s)
Lot Features
- Lot Size (Acres): 2.3
- Lot Size (Sq. Ft.): 100,188
- Lot Dimensions: 200 x 478 x 200 x 499
- Frontage: Paved
- Lot Features: Rolling Hills
Water Features
- Water Front: Yes
- Water Front Desc.: Lake
- Lake Front: Yes
Financial Considerations
- Tax Amount: $6,115
- Terms: Cash, Conventional
Disclosures and Reports
- Legal Description: 65-G 5-3-16 1639-548 1713-974 1715-440 1786-463 * BEG ON CEN L OF COUNTY ROAD 1680' W & 804' S OF N1/4 PT, TH SLY ON SD CEN L TO PT 1689.9' W & 1004' S OF SD N1/4 PT, TH W TO RUSH LK, TH NLY ALG LAKE TO PT W OF BEG, TH E TO BEG. EX COM AT N1/4 PT OF SEC, TH W ON N SEC L 1929.9', TH S 1004.0', TH W 31.8' TO BEG, TH W 49.79', TH N 2.68', TH S88D47'27"E 49.80', TH S 1.60' TO BEG.
- Property ID: 80-11-005-039-00
Listed by Coastline Realty Group, Kimberly Keigley

Get Pre-Approved Today
Get a Great Insurance Rate
Schools
Schools serving 48648 68th St
School District:Hartford Public School District
| Name | Grades | Distance |
|---|---|---|
Redwood Elementary 395 Woodside Drive, Hartford, MI 49057 | K-5 | 3.4 mi |
Hartford Middle School 141 School Street, Hartford, MI 49057 | 6-8 | 2.9 mi |
Hartford High School, Hartford, MI 121 School Street, Hartford, MI 49057 | 9-12 | 2.8 mi |
Disclaimer:
School attendance boundaries provided by ATTOM Data Solutions and are for reference only. Contact the school directly to verify enrollment eligibility.
Price & Sales History for 48648 68th St
Date
Details
Price
Change
Source
9/13/2026
Listed
$729,900
509.77%
MLS
1/28/2021
Sold
$119,700
—
Public Record
Disclaimer: Historical sales information is derived from public records provided by the county offices. Information is not guaranteed and should be independently verified.
Tax History
Tax History for 48648 68th St
Year
Property Taxes
Change
Tax Assessment
Change
2025
$6,115
3%
$275,600
9%
2024
$5,915
8%
$253,600
16%
2020
$5,462
—
$219,100
27%
2020
$5,462
—
$172,100
-1%
2020
$5,462
—
$173,600
23%
2020
$5,462
100%
$141,500
—
2020
100%
$141,500
-8%
2019
100%
$153,700
39%
2010
-100%
$110,400
9%
2017
$3,010
2%
$101,000
-6%
2015
$2,953
—
$108,000
—
Disclaimer: Historical tax information is derived from public records provided by the county offices. Information is not guaranteed and should be independently verified.
Estimate the Cost
Estimate the Cost for 48648 68th St
48648 68th Street, Hartford, MI 49057 (MLS# 26048710) is a Single Family property with 4 bedrooms and 2 full bathrooms. 48648 68th Street is currently listed for $729,900 and was received on September 13, 2026. Want to learn more about 48648 68th Street? Do you have questions about finding other Single Family real estate for sale in Hartford? You can browse all Hartford real estate or contact a Coldwell Banker agent to request more information.