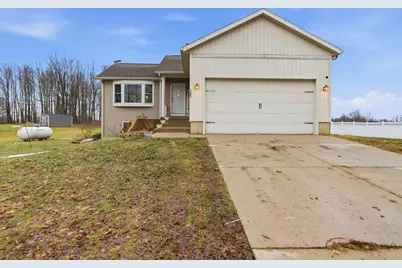
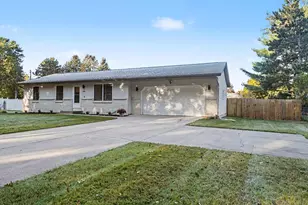
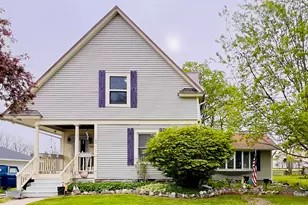
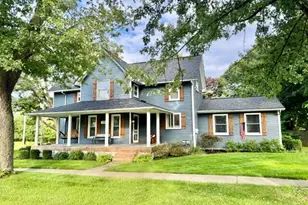
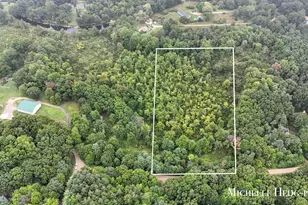
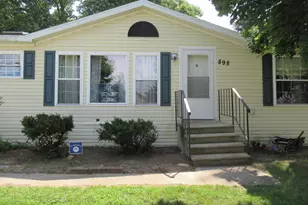
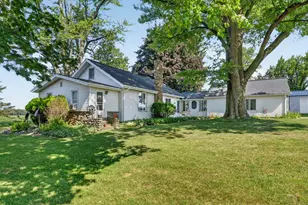
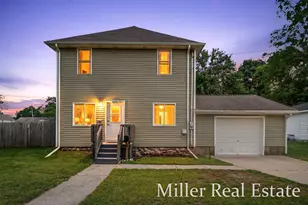
Full Property Details for 1083 Boncher Blvd #25
General
- Sold For: $294,000
- HOA FEE: $35/month
- HOA FEE FREQ.: Annually
- Taxes: $1,924
- Status: Closed
- Type: Single Family
- Source: SWMRIC_MLS
- MLS ID: 26001106
- Added to Site: 287 day(s) ago
Interior
- Number of Rooms: 6
- Appliances: Dishwasher, Dryer, Microwave, Oven, Range, Refrigerator, Washer
Rooms
- Total Bathrooms: 2
- Full Bathrooms: 2
Parking
- Garage: Yes
- Garage Spaces: 2
- Parking Features: Garage Faces Front
Location
- Area: Grand Rapids - G
- County: Barry
- Subdivision: n/a
- Cross Streets: boncher and east center
- Driving Directions: Hastings Township near the intersection of E Center Rd and Boncher Blvd. From downtown Hastings, head east on E State St, continue as it becomes E Center Rd, and travel approximately 2 miles. Turn south onto Boncher Blvd. Condo is located in the development on the west side of Boncher Blvd; follow the drive to Unit 25. GPS friendly
Community
- Assoc. Fees Include: None
Heating & Cooling
- Central air: Yes
- Air Conditioning: Yes
- Cooling Type: Central Air Conditioning
- Heating Type: Forced Air
Utilities
- Sewer: Septic Tank
- Water: Well
- Well: Yes
Structural Information
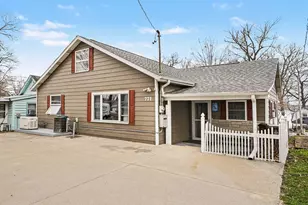
- Construction: Vinyl Siding
- Basement: Yes
- Roof: Composition
- Stories/Levels: 2
- Square Feet: 1,920
- Living Area: 1,920 Sq. Ft.
- Year Built: 2006
Lot Features
- Lot Size (Acres): 1
- Lot Size (Sq. Ft.): 43,560
- Frontage: Paved
- Zoning: res-improved
Financial Considerations
- Association Fee: $421
- Assoc Fee Freq.: Annually
- Tax Amount: $1,924.08
- Terms: Cash, FHA, VA Loan, Rural Development, MSHDA, Conventional
Disclosures and Reports
- Legal Description: UNIT 25 SUMMERWYN ESTATES EAST ASSOCITION CONDOMINIUM AKA CREEK WOOD SITE CONDOMINIUMS PLAN #13 AS RECORDED ON 01/22/1999 IN MASTER DEED AND CONDOMINIUM AND AMENDED MASTER DEED RECORDED ON 10/17/2016 (17WT)
- Property ID: 06-230-025-00
Listed by Amplified Real Estate, Justine Hooper
Sold by Amplified Real Estate, Justine Hooper and Cyris Barrett