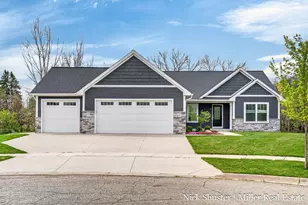
Full Property Details for 1746 Rowden Dr
General
- Sold For: $440,000
- Taxes: $3,286
- Status: Closed
- Type: Single Family
- Source: SWMRIC_MLS
- MLS ID: 26042803
- Added to Site: 49 day(s) ago
Interior
- Number of Rooms: 9
- Interior Features: Ceiling Fan(s), Garage Door Opener, LP Tank Rented, Wet Bar, Eat-in Kitchen, Pantry
- Fireplace: Yes
- Number of Fireplaces: 1
- Fireplace(s): Gas Log, Living Room, Gas Log, Living Room
- Appliances: Dishwasher, Microwave, Range, Refrigerator, Water Softener Owned
Rooms
- Total Bathrooms: 3
- Full Bathrooms: 3
Additional Information
Parking
- Garage: Yes
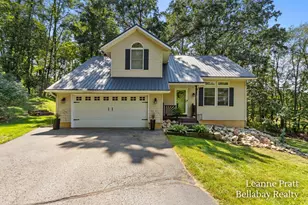
- Attached garage: Yes
- Garage Spaces: 2
- Parking Features: Garage Faces Front, Attached
Location
- County: Barry
- Cross Streets: Barber Rd
- Driving Directions: M43, South on Barber Rd, East on Rowden Drive (Private). Keep to the right
Heating & Cooling
- Central air: Yes
- Air Conditioning: Yes
- Cooling Type: Central Air Conditioning
- Heating Type: Forced Air
Utilities
- Sewer: Septic Tank
- Water: Well
- Well: Yes
Structural Information
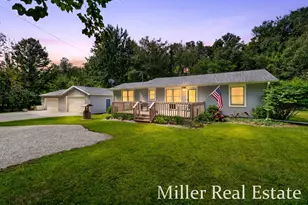
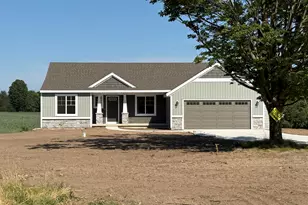
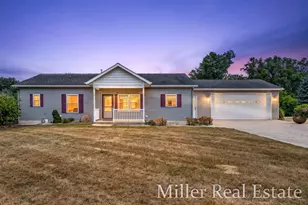
- Architectural Style: Ranch
- Construction: Vinyl Siding
- Basement: Yes
- Roof: Composition
- Stories/Levels: 1
- Square Feet: 2,589
- Living Area: 2,589 Sq. Ft.
- Year Built: 2003
Additional Structures
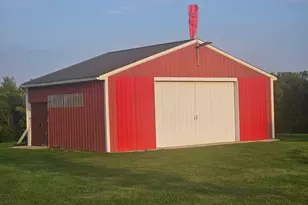
- Other Structures: Pole Barn
Lot Features
- Lot Size (Acres): 2.9
- Lot Size (Sq. Ft.): 126,324
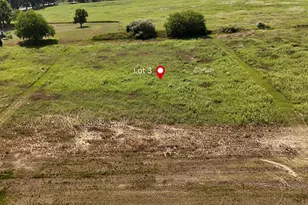
- Lot Features: Rolling Hills, Cul-De-Sac
- Zoning: RES
Financial Considerations
- Tax Amount: $3,286
- Terms: Cash, FHA, MSHDA, Conventional
Disclosures and Reports
- Legal Description: ax Description COM N 1/4 POST SEC 28 T4N R8W, TH S0*38'38"E 460FT, TH N90*E 245FT TO POB; TH N44*39'27"E 433FT, TH S59*09'02"E 600.64FT, TH S90*W 820FT TO POB. ALSO EASEMENT FOR INGRESS/EGRESS & UTILITIES OVER THE S 66FT OF THE W 531FT OF THE SE 1/4 SEC 21 AND 66FT WIDE STRIP AND 60FT RADIUS CUL-DE-SAC AS DESC: COM N 1/4 POST SEC 28 T4N R8W, TH N90*E 498FT TO POB SD C/L; TH S0*E 60FT, TH SE'LY 94.
- Property ID: 04-028-120-00
Listed by Greenridge Realty (Ionia), Christopher M Beckhorn
Sold by Bellabay Realty LLC, Jason L Sixberry