This is a carousel with tiles that activate property listing cards. Use the previous and next buttons to navigate.
1/1
$265,000
This is a carousel with tiles that activate property listing cards. Use the previous and next buttons to navigate.
1/1
Property Description
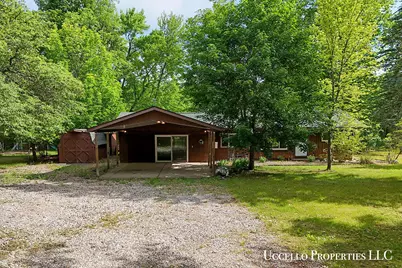
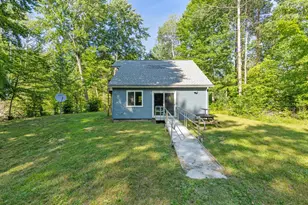
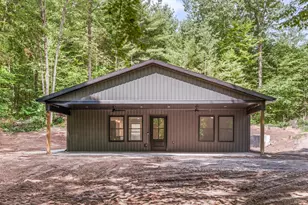
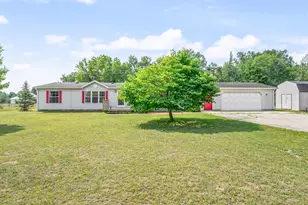
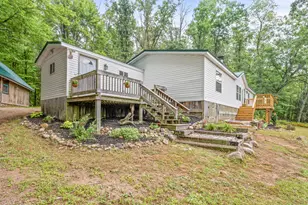
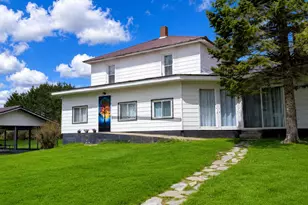
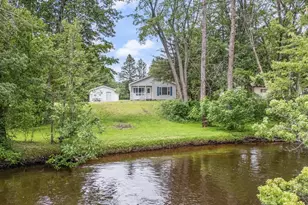
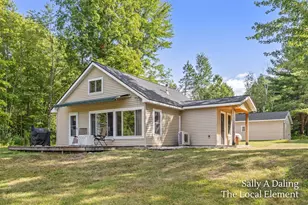
Turnkey waterfront retreat on the Muskegon River! This 2 beds and 2 full bathrooms, this move-in-ready home offers the perfect blend of comfort, recreation, and natural beauty. Step out the back door and take in stunning river views, enjoy evenings around the fire, or launch a kayak right from your property. The home is being sold fully furnished and turnkey, making it an excellent opportunity for a vacation getaway, rental investment, or year-round residence. Additional features include a detached garage, pole barn, and 2 storage sheds, providing plenty of space for vehicles, equipment, and outdoor gear. A generous supply of firewood is already stocked and ready for your next riverside bonfire. Start enjoying everything this waterfront property has to offer, including the kayaks, which are included. Seller intends to leave all personal property currently located on the premises at closing. Includes Parcels 05-150-013-00 and 05-150-014-00 bringing the total property size to 3.5 acres
Full Property Details
Full Property Details for 15176 Rapids Dr
General
- Sold For: $265,000
- Taxes: $3,455
- Status: Closed
- Type: Single Family
- Source: SWMRIC_MLS
- MLS ID: 26028528
- Added to Site: 31 day(s) ago
Interior
- Number of Rooms: 8
- Interior Features: LP Tank Owned
- Fireplace: Yes
- Number of Fireplaces: 1
- Fireplace(s): Gas/Wood Stove, Family Room, Gas/Wood Stove, Family Room
- Appliances: Dryer, Microwave, Range, Refrigerator, Washer
Rooms
Bathrooms
- Total Bathrooms: 2
- Full Bathrooms: 2
Bedrooms
- Total Bedrooms: 2
Parking
- Garage: Yes
- Garage Spaces: 2
- Parking Features: Detached, Carport
Location
- County: Osceola
- Cross Streets: 150th Ave and Rapids Dr.
Heating & Cooling
- Central air: Yes
- Air Conditioning: Yes
- Cooling Type: Central Air Conditioning, Wall Unit(s)
- Heating Type: Forced Air, Wood, Other
Utilities
- Sewer: Septic Tank
- Water: Well
- Well: Yes
Structural Information
- Architectural Style: Ranch
- Construction: Wood Siding
- Basement: Yes
- Stories/Levels: 1
- Square Feet: 1,300
- Living Area: 1,300 Sq. Ft.
- Year Built: 1965
Lot Features
- Lot Size (Acres): 3.5
- Lot Size (Sq. Ft.): 152,460
- Lot Features: Wooded
- Zoning: Residential
Water Features
- Water Front: Yes
- Water Front Name: Muskegon River
- Water Front Desc.: River
Financial Considerations
- Tax Amount: $3,455
- Terms: Cash, FHA, VA Loan, Conventional
Disclosures and Reports
- Legal Description: LOT 13 CRYSTAL RAPIDS for parcel 05-150-013-00 & LOT 14 CRYSTAL RAPIDS for Parcel 05-150-014-00
- Property ID: 05-150-013-00
Listed by Bellabay Realty (North), Cassie L Uccello
Sold by Best Homes of Michigan LLC, Ruth Henderson

Get Pre-Approved Today
Schools
Schools serving 15176 Rapids Dr
School District:Reed City Area Public Schools
| Name | Grades | Distance |
|---|---|---|
G.T. Norman Elementary School 338 West Lincoln Avenue, Reed City, MI 49677 | PK-5 | 6.3 mi |
Reed City Middle School 233 West Church Avenue, Reed City, MI 49677 | 6-8 | 6.3 mi |
Reed City High School 225 West Church Avenue, Reed City, MI 49677 | 9-12 | 6.2 mi |
Disclaimer:
School attendance boundaries provided by ATTOM Data Solutions and are for reference only. Contact the school directly to verify enrollment eligibility.
Price & Sales History for 15176 Rapids Dr
Date
Details
Price
Change
Source
7/08/2026
Sold
$265,000
6%
MLS
6/11/2026
Listed
$250,000
—
MLS
Disclaimer: Historical sales information is derived from public records provided by the county offices. Information is not guaranteed and should be independently verified.
15176 Rapids Drive, Hersey, MI 49639 (MLS# 26028528) is a Single Family property that was sold at $265,000 on July 08, 2026. Want to learn more about 15176 Rapids Drive? Do you have questions about finding other Single Family real estate for sale in Hersey? You can browse all Hersey real estate or contact a Coldwell Banker agent to request more information.