This is a carousel with tiles that activate property listing cards. Use the previous and next buttons to navigate.
1/1
$289,000
This is a carousel with tiles that activate property listing cards. Use the previous and next buttons to navigate.
1/1
Property Description
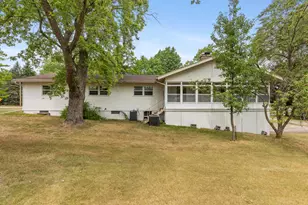
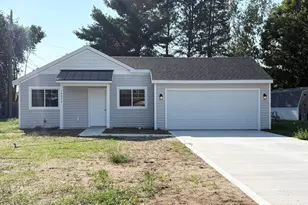
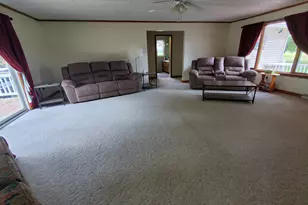
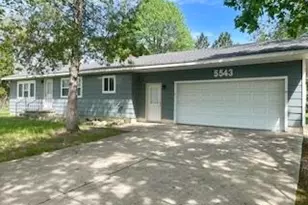
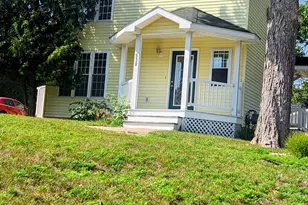
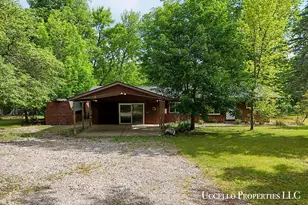
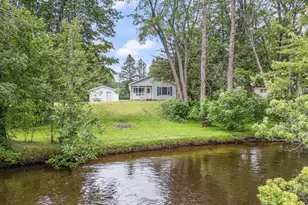
Welcome to the river! This spacious ranch home has been meticulously maintained by the owner, and needs only a new owner to love and care for it, as it has been for decades! This home is NOT in a flood zone, has NEVER flooded, and yet, boasts nearly 100 feet of that coveted gentle grade to the water, with easy access via wading, kayak or canoe. Located on a dead-end road in the esteemed Golden Eye HOA, you will appreciate the quietness of this subdivision! Inside, sweeping views of the river and massive yard are showcased through large updated windows and doorwall, with 3 full bedrooms (including a large master suite) and 2.5 bathrooms serving a functional layout. A partial basement hold nearly-new HVAC systems, and other updates through the home cement this homes readiness to take care of you through all four seasons. If the 2+ car garage is not enough, a large bonus storage shed can likely hold the rest. Close to 2 acres of waterfront enjoyment, must be seen to be fully appreciated. Set up your tour today!
Full Property Details
Full Property Details for 17113 Rapids Dr
General
- Sold For: $289,000
- Taxes: $1,833
- Status: Closed
- Type: Single Family
- Source: SWMRIC_MLS
- MLS ID: 26019627
- Added to Site: 73 day(s) ago
Interior
- Number of Rooms: 11
- Fireplace: Yes
- Number of Fireplaces: 1
- Fireplace(s): Living Room, Living Room
Rooms
Bathrooms
- Total Bathrooms: 3
- Full Bathrooms: 2
- Half Bathrooms: 1
Bedrooms
- Total Bedrooms: 3
Parking
- Garage: Yes
- Garage Spaces: 2
- Parking Features: Detached
Location
- County: Osceola
- Subdivision: Golden Eye Valley
- Cross Streets: Rapids Dr and 170th Ave
Heating & Cooling
- Heating Type: Forced Air
Utilities
- Sewer: Septic Tank
- Water: Well
- Well: Yes
Structural Information
- Architectural Style: Ranch
- Construction: Vinyl Siding
- Basement: Yes
- Roof: Shingle
- Stories/Levels: 1
- Square Feet: 1,400
- Living Area: 1,400 Sq. Ft.
- Year Built: 1977
Lot Features
- Lot Size (Acres): 1.58
- Lot Size (Sq. Ft.): 68,795
Water Features
- Water Front: Yes
- Water Front Name: Muskegon River
- Water Front Desc.: River
Financial Considerations
- Tax Amount: $1,833
- Terms: Cash, FHA, VA Loan, Rural Development, MSHDA, Conventional
Disclosures and Reports
- Legal Description: LOT 56 GOLDEN EYE VALLEY
- Property ID: 05-250-056-00
Listed by Re/Max Together, Joseph McNally
Sold by Re/Max Together, Ashley Tea Hui

Get Pre-Approved Today
Schools
Schools serving 17113 Rapids Dr
School District:Reed City Area Public Schools
| Name | Grades | Distance |
|---|---|---|
Reed City Middle School 233 West Church Avenue, Reed City, MI 49677 | 6-8 | 5.3 mi |
G.T. Norman Elementary School 338 West Lincoln Avenue, Reed City, MI 49677 | PK-5 | 5.6 mi |
Reed City High School 225 West Church Avenue, Reed City, MI 49677 | 9-12 | 5.3 mi |
Disclaimer:
School attendance boundaries provided by ATTOM Data Solutions and are for reference only. Contact the school directly to verify enrollment eligibility.
Price & Sales History for 17113 Rapids Dr
Date
Details
Price
Change
Source
7/13/2026
Sold
$289,000
—
MLS
5/03/2026
Listed
$289,000
—
MLS
Disclaimer: Historical sales information is derived from public records provided by the county offices. Information is not guaranteed and should be independently verified.
17113 Rapids Drive, Hersey, MI 49639 (MLS# 26019627) is a Single Family property that was sold at $289,000 on July 13, 2026. Want to learn more about 17113 Rapids Drive? Do you have questions about finding other Single Family real estate for sale in Hersey? You can browse all Hersey real estate or contact a Coldwell Banker agent to request more information.