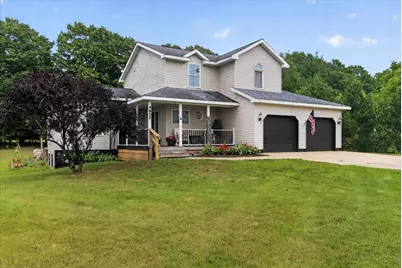
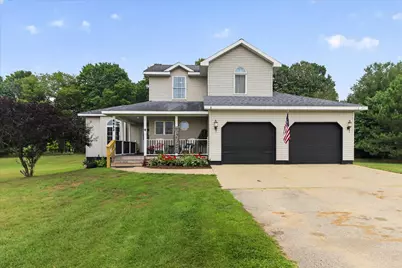
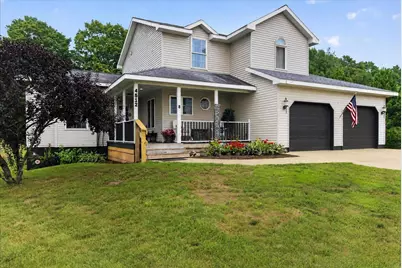
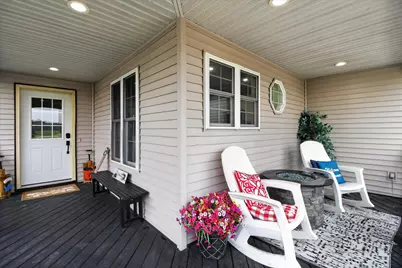
Full Property Details for 4512 Traxton Dr
General
- Price: $350,000
- Taxes: $3,671
- Status: Active
- Type: Single Family
- Source: SWMRIC_MLS
- MLS ID: 26047416
- Updated: 9/6/2026
- Added to Site: 3 day(s) ago
Interior
- Number of Rooms: 7
- Interior Features: Ceiling Fan(s)
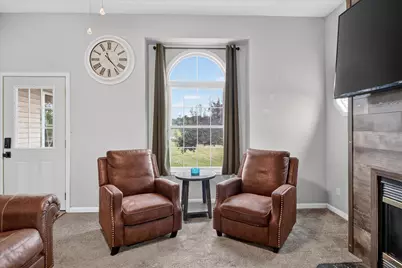
- Fireplace: Yes
- Number of Fireplaces: 1
- Fireplace(s): Gas Log, Living Room, Gas Log, Living Room
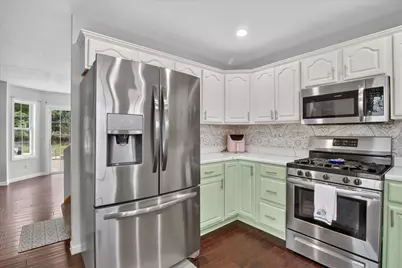
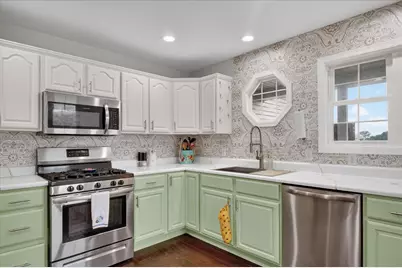
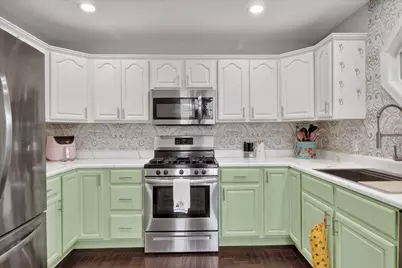
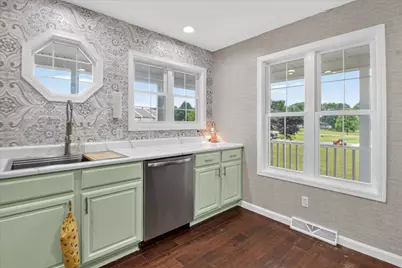
- Appliances: Dishwasher, Dryer, Microwave, Oven, Range, Refrigerator, Washer
Rooms
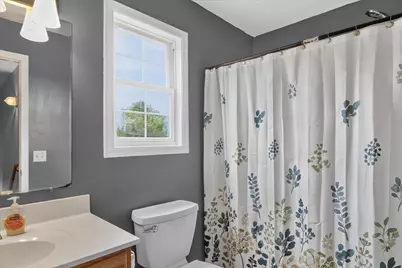
- Total Bathrooms: 3
- Full Bathrooms: 2
- Half Bathrooms: 1
- Laundry: Laundry Room, Main Level, Washer Hookup
Parking
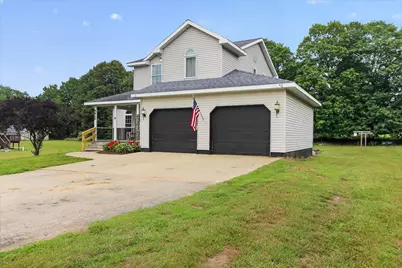
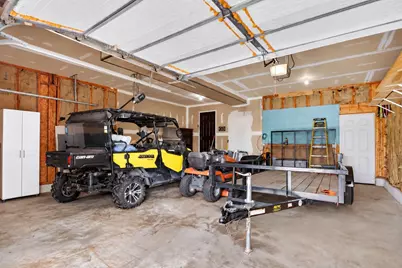
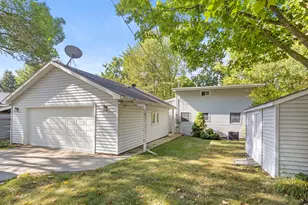
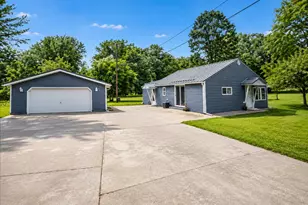
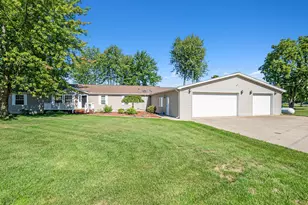
- Garage: Yes
- Attached garage: Yes
- Garage Spaces: 2
- Parking Features: Garage Door Opener, Attached
Location
- County: Oceana
- Cross Streets: Sunset/Trey
- Driving Directions: M-120 (Maple Island Rd) N to Sunset Blvd at Hesperia W to Trey Blvd at end of street S. Follow curves to address on E side
Heating & Cooling
- Central air: Yes
- Air Conditioning: Yes
- Cooling Type: Central Air Conditioning
- Heating Type: Forced Air
Utilities
- Sewer: Septic Tank
- Water: Well
- Well: Yes
Structural Information
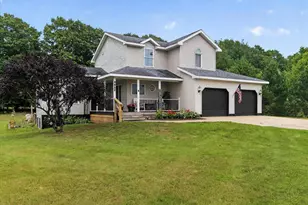
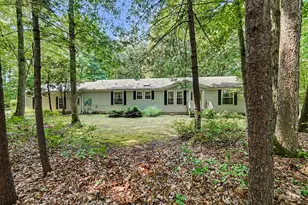
- Architectural Style: Traditional
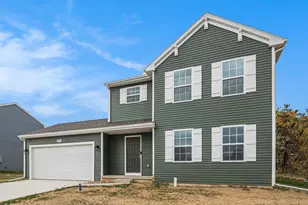
- Construction: Vinyl Siding
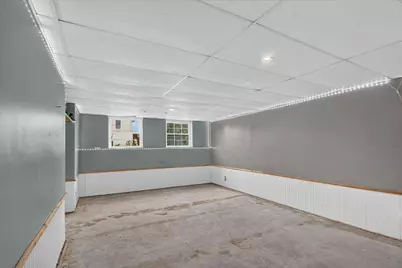
- Basement: Yes
- Roof: Composition, Shingle
- Stories/Levels: 2
- Square Feet: 2,178
- Living Area: 2,178 Sq. Ft.
- Year Built: 2001
Lot Features
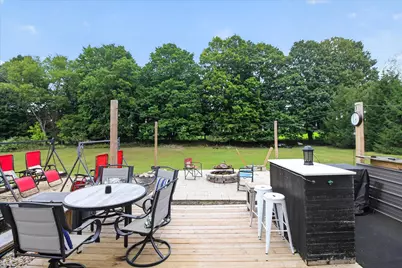
- Lot Size (Acres): 0.83
- Lot Size (Sq. Ft.): 36,155
- Lot Dimensions: 150' x 240'+-
- Frontage: Paved
- Zoning: Residential
Financial Considerations
- Tax Amount: $3,671
- Terms: Cash, FHA, VA Loan, Rural Development, MSHDA, Conventional
Disclosures and Reports
- Legal Description: 4512 S TRAXTON DR AFF-L2005P8680 SPL FR 22 IN 02 SEC 36 T14N R15W. PT OF NW 1/4 OF SE 1/4 COM AT S 1/4 SEC COR, TH N 1956.65 FT, TH N 200 FT TO CTR OF SEC, TH N 89 DEG E 593.35 FT, TH S 200 FT, TH S 190.05 FT, TH SE'LY 78.5 FT ALG CRV TO LEFT, TH N 8 9 DEG E 383.40 FT, TH SE'LY 78.35 FT ALG CRV TO RIGHT, TH S 150 FT TO POB, TH N 89 DEG E 240 FT TH S 150 FT, TH S 89 DEG W 240 FT, TH N 150 FT TO POB
- Property ID: 014-036-400-27
Listed by Five Star Real Estate (Courtland), Jacob R Schmittler