This is a carousel with tiles that activate property listing cards. Use the previous and next buttons to navigate.
1/1
$365,000
This is a carousel with tiles that activate property listing cards. Use the previous and next buttons to navigate.
1/1
Property Description
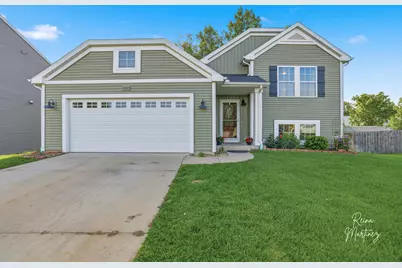
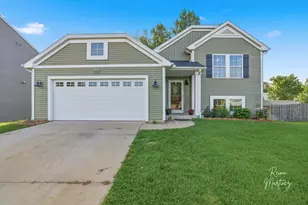
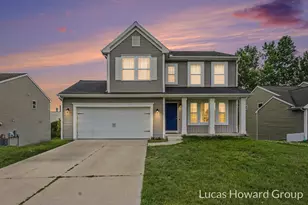
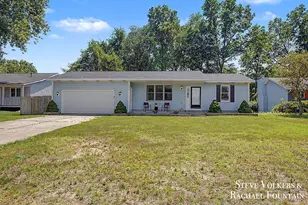
Built in 2016, HOA was dissolved long long ago; this three-bedroom, two-bath home delivers well-maintained living space in a location that effortlessly earns attention near grocery stores, shopping, and manufacturing for short commutes. The kitchen anchors the main living area and includes a walk-in pantry. The primary suite has its own full bath, positioned away from the two secondary bedrooms. Downstairs, the walk-out basement adds flexibility: room for a home office, workout space, storage, or all three. The two-car garage handles Michigan winters without negotiation. Within 15 minutes you'll get to Holland State Park - Lake Michigan shoreline. Seller reserves right to call for Highest and Best and/or establish offer deadline at any time. This is considered a single family residence, it was initially a condo but the HOA dissolved years ago and Holland Charter Township shows as single family.
Full Property Details
Full Property Details for 1037 Sunfield Dr
General
- Sold For: $365,000
- Taxes: $3,551
- Status: Closed
- Type: Single Family
- Source: SWMRIC_MLS
- MLS ID: 26028460
- Added to Site: 71 day(s) ago
Interior
- Number of Rooms: 5
- Appliances: Dishwasher, Disposal, Dryer, Microwave, Oven, Range, Refrigerator, Washer
Rooms
Bathrooms
- Total Bathrooms: 2
- Full Bathrooms: 2
Bedrooms
- Total Bedrooms: 3
Parking
- Garage: Yes
- Attached garage: Yes
- Garage Spaces: 2
- Parking Features: Attached
Location
- County: Ottawa
- Subdivision: Brentwood Village
- Cross Streets: 136TH AVE & BLUEFIELD DR
Heating & Cooling
- Central air: Yes
- Air Conditioning: Yes
- Cooling Type: Central Air Conditioning
- Heating Type: Forced Air
Utilities
- Sewer: Public
- Water: Public
Structural Information
- Architectural Style: Double Wide
- Construction: Vinyl Siding
- Basement: Yes
- Roof: Composition
- Stories/Levels: 2
- Square Feet: 1,538
- Living Area: 1,538 Sq. Ft.
- Year Built: 2016
Lot Features
- Lot Size (Acres): 0.2
- Lot Size (Sq. Ft.): 8,581
- Zoning: PUD
Financial Considerations
- Tax Amount: $3,551.02
- Terms: Cash, FHA, VA Loan, MSHDA, Conventional
Disclosures and Reports
- Legal Description: UNIT 36 BRENTWOOD VILLAGE CONDOMINIUM, AS AMENDED, MASTER DEED OTTAWA COUNTY REGISTER OF DEEDS LIBER 4776 PAGES 769 - 805 CONDO SUB PLAN NO. 414 SEC 8 T5N R15W
- Property ID: 70-16-08-362-025
Listed by Bellabay Realty LLC, Reina J Martinez
Sold by Keller Williams Realty Rivertown, Wyatt Hawkins and Ryan M Prichard

Get Pre-Approved Today
Schools
Schools serving 1037 Sunfield Dr
School District:West Ottawa Public School District
| Name | Grades | Distance |
|---|---|---|
Pine Creek Elementary School 1184 136th Avenue, Holland, MI 49424 | PK-5 | 0.5 mi |
Harbor Lights Middle School 1024 136th Avenue, Holland, MI 49424 | 6-8 | 0.4 mi |
West Ottawa High School Campus 3685 Butternut Drive, Holland, MI 49424 | 9-12 | 2.2 mi |
Disclaimer:
School attendance boundaries provided by ATTOM Data Solutions and are for reference only. Contact the school directly to verify enrollment eligibility.
Price & Sales History for 1037 Sunfield Dr
Date
Details
Price
Change
Source
7/15/2026
Sold
$365,000
—
MLS
6/16/2026
Listed
$365,000
—
MLS
Disclaimer: Historical sales information is derived from public records provided by the county offices. Information is not guaranteed and should be independently verified.
1037 Sunfield Drive, Holland, MI 49424 (MLS# 26028460) is a Single Family property that was sold at $365,000 on July 15, 2026. Want to learn more about 1037 Sunfield Drive? Do you have questions about finding other Single Family real estate for sale in Holland? You can browse all Holland real estate or contact a Coldwell Banker agent to request more information.