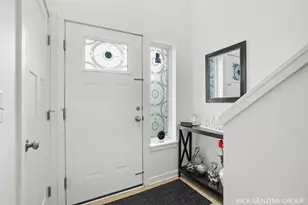
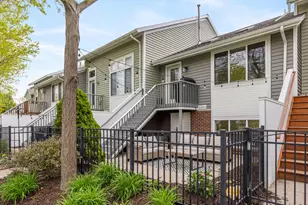
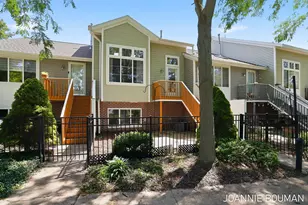
This is a carousel with tiles that activate property listing cards. Use the previous and next buttons to navigate.
1/1
$273,000
This is a carousel with tiles that activate property listing cards. Use the previous and next buttons to navigate.
1/1
Property Description
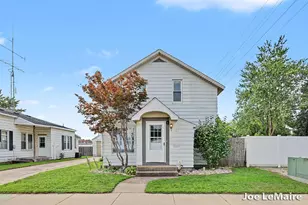
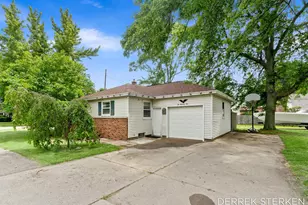
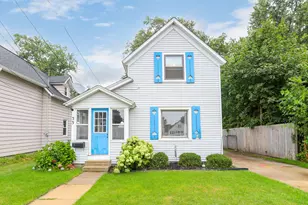
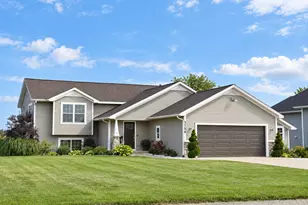
Welcome to this lovingly maintained 3-bedroom, 1-bath home in a quiet, sidewalk-lined Holland neighborhood. Offering 1,075 sq. ft. on a spacious 90' x 140' lot, this home is filled with natural light from an abundance of windows and surrounded by mature trees and beautiful lilacs. While ready for your personal updates, the major improvements have already been completed, including a high-efficiency furnace (2015), central air (2021), durable metal roof, painted exterior, new front and garage doors, replacement basement windows, and added insulation in the exterior walls and attic. Super efficient home!! The full unfinished basement offers endless possibilities, while the detached 20' x 15' garage with an additional 20' x 4' storage area provides plenty of room for tools, hobbies, and more. Conveniently located near parks, schools, shopping, and dining, this exceptionally clean home is move-in ready and offers a fantastic opportunity to build equity while making it your own.
Full Property Details
Full Property Details for 1078 Legion Park Dr
General
- Sold For: $273,000
- Taxes: $2,333
- Status: Closed
- Type: Single Family
- Source: SWMRIC_MLS
- MLS ID: 26038179
- Added to Site: 33 day(s) ago
Interior
- Number of Rooms: 6
- Appliances: Built-In Electric Oven, Cooktop, Dishwasher, Disposal, Microwave, Oven, Range, Refrigerator
Rooms
Bathrooms
- Total Bathrooms: 1
- Full Bathrooms: 1
Bedrooms
- Total Bedrooms: 3
Parking
- Garage: Yes
- Attached garage: Yes
- Garage Spaces: 1
- Parking Features: Garage Door Opener, Attached
Location
- County: Ottawa
- Cross Streets: Legion Park & Birchwood
- Driving Directions: Directions: From US-31, take the Lakewood Blvd. exit and head west. Turn left (south) onto 136th Avenue, then right (west) onto Legion Park Drive. Continue to 1078 Legion Park Drive, which will be on your right.
Heating & Cooling
- Central air: Yes
- Air Conditioning: Yes
- Cooling Type: Central Air Conditioning
- Heating Type: Forced Air
Utilities
- Sewer: Public
- Water: Public
Structural Information
- Architectural Style: Ranch
- Construction: Aluminum Siding
- Basement: Yes
- Roof: Metal
- Stories/Levels: 1
- Square Feet: 1,075
- Living Area: 1,075 Sq. Ft.
- Year Built: 1957
Lot Features
- Lot Size (Acres): 0.29
- Lot Size (Sq. Ft.): 12,589
- Lot Features: Corner Lot, Sidewalk
- Zoning: 401-RES
Financial Considerations
- Tax Amount: $2,333
- Terms: Cash, Conventional
Disclosures and Reports
- Legal Description: LOT 47 LEGION PARK SUBD SEC 27 T5N R15W
- Property ID: 70-16-27-226-001
Listed by Groot Realty LLC, Jack Groot
Sold by Keller Williams Lakeshore, Nicole Swadling and Nicholas Schweihofer

Get Pre-Approved Today
Schools
Schools serving 1078 Legion Park Dr
School District:Holland City School District
| Name | Grades | Distance |
|---|---|---|
Holland Heights 856 East 12th Street, Holland, MI 49423 | K-7 | 0.8 mi |
Holland Middle School 373 East 24th Street, Holland, MI 49423 | K-7 | 2 mi |
Holland High School 600 Van Raalte Avenue, Holland, MI 49423 | 8-12 | 3.4 mi |
Disclaimer:
School attendance boundaries provided by ATTOM Data Solutions and are for reference only. Contact the school directly to verify enrollment eligibility.
Price & Sales History for 1078 Legion Park Dr
Date
Details
Price
Change
Source
8/21/2026
Sold
$273,000
3.06%
MLS
7/24/2026
Listed
$264,900
—
MLS
Disclaimer: Historical sales information is derived from public records provided by the county offices. Information is not guaranteed and should be independently verified.
1078 Legion Park Drive, Holland, MI 49423 (MLS# 26038179) is a Single Family property that was sold at $273,000 on August 21, 2026. Want to learn more about 1078 Legion Park Drive? Do you have questions about finding other Single Family real estate for sale in Holland? You can browse all Holland real estate or contact a Coldwell Banker agent to request more information.