This is a carousel with tiles that activate property listing cards. Use the previous and next buttons to navigate.
1/32
$299,900 Just Listed
This is a carousel with tiles that activate property listing cards. Use the previous and next buttons to navigate.
1/32
Property Description
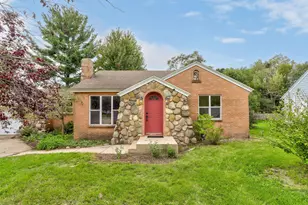
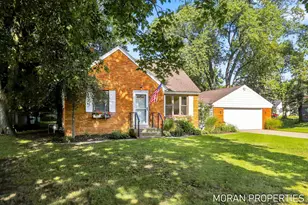
Welcome to this charming ranch home in the desirable Holland Heights neighborhood! A large covered front porch welcomes you into this comfortable and inviting home. The spacious living room features beautiful hardwood floors and a cozy fireplace. The updated eat-in kitchen offers newer countertops, backsplash, faucet, sink, and stainless steel appliances, making it both stylish and functional. Both bedrooms feature generously sized closets for excellent storage. The finished basement rec room provides valuable additional living space and can easily serve as a home office, playroom, gym, or entertainment area. An attached one-car garage is complemented by an extra-large driveway with a convenient turnaround area. There is also additional space alongside the garage for storing a boat, camper, or extra vehicle. Enjoy the fully fenced backyard, complete with a large patio that's perfect for entertaining, relaxing, or enjoying summer evenings. A backyard shed provides even more storage,
Full Property Details
Full Property Details for 918 Paw Paw Dr
General
- Price: $299,900
- Taxes: $4,117
- Status: Active
- Type: Single Family
- Source: SWMRIC_MLS
- MLS ID: 26043446
- Updated: 8/18/2026
- Added to Site: 2 day(s) ago
Interior
- Number of Rooms: 5
- Interior Features: Ceiling Fan(s), Garage Door Opener, Eat-in Kitchen
- Fireplace: Yes
- Number of Fireplaces: 1
- Fireplace(s): Living Room, Living Room
- Appliances: Dishwasher, Disposal, Dryer, Range, Refrigerator, Washer
Rooms
Bathrooms
- Total Bathrooms: 1
- Full Bathrooms: 1
Bedrooms
- Total Bedrooms: 2
Other Rooms
- Laundry: Lower Level
Additional Information
- Equipment: Shed(s)
Parking
- Garage: Yes
- Attached garage: Yes
- Garage Spaces: 1
- Parking Features: Garage Faces Front, Garage Door Opener, Attached
Location
- County: Ottawa
- Cross Streets: Paw Paw & Cambridge
- Driving Directions: 112th Ave to Paw Paw west to home
Heating & Cooling
- Central air: Yes
- Air Conditioning: Yes
- Cooling Type: Central Air Conditioning
- Heating Type: Radiant
Utilities
- Sewer: Public
- Water: Public
Structural Information
- Architectural Style: Ranch
- Construction: Brick, Wood Siding
- Basement: Yes
- Roof: Shingle
- Windows: Window Treatments
- Stories/Levels: 1
- Square Feet: 1,195
- Living Area: 1,195 Sq. Ft.
- Year Built: 1954
Additional Structures
- Other Structures: Shed(s)
Lot Features
- Lot Size (Acres): 0.23
- Lot Size (Sq. Ft.): 10,149
- Lot Dimensions: 180 x 141 x 152
- Frontage: Paved
- Lot Features: Sidewalk
Financial Considerations
- Tax Amount: $4,117.84
- Terms: Cash, Conventional
Disclosures and Reports
- Legal Description: PT OF LOT 87, COM AT NE COR THEREOF, TH S ALG E LI OF SD LOT 141.5 FT, TH NW'LY TO A PT ON S'LY LI OF PAW PAW DR. SD PT BEING 35 FT NE'LY FROM INTERSECTION OF E LI CAMBRIDGE AVE. & S LI OF PAW PAW DR., (SD CAMBRIDGE AVE. BEING 66 FT IN WIDTH) TH NE'LY ALG S LI OF SD PAW PAW DR TO PL OF BEG. COUNTRY CLUB ESTATES SEC 27 T5N R15W
- Property ID: 70-16-27-178-017
Listed by RE/MAX Lakeshore, Carrie A Girman
Get Pre-Approved Today
Get a Great Insurance Rate
Schools
Schools serving 918 Paw Paw Dr
School District:Holland City School District
| Name | Grades | Distance |
|---|---|---|
Holland Heights 856 East 12th Street, Holland, MI 49423 | K-7 | 0.6 mi |
Holland Middle School 373 East 24th Street, Holland, MI 49423 | K-7 | 1.7 mi |
Holland High School 600 Van Raalte Avenue, Holland, MI 49423 | 8-12 | 3.1 mi |
Disclaimer:
School attendance boundaries provided by ATTOM Data Solutions and are for reference only. Contact the school directly to verify enrollment eligibility.
Price & Sales History for 918 Paw Paw Dr
Date
Details
Price
Change
Source
8/18/2026
Listed
$299,900
44.18%
MLS
8/04/2021
Sold
$208,000
—
Public Record
Disclaimer: Historical sales information is derived from public records provided by the county offices. Information is not guaranteed and should be independently verified.
Tax History
Tax History for 918 Paw Paw Dr
Year
Property Taxes
Change
Tax Assessment
Change
2025
$4,118
3%
$135,400
10%
2024
$4,002
7%
$122,700
12%
2023
$3,728
2%
$109,200
22%
2022
$3,645
—
$89,800
2%
2022
$3,645
41%
$87,700
3%
2020
$2,580
—
$85,400
12%
2020
$2,580
5%
$76,200
17%
2018
$2,449
—
$65,400
12%
2018
$2,449
3%
$58,500
—
2016
$2,373
—
$58,500
3%
2016
$2,373
—
$56,800
—
Disclaimer: Historical tax information is derived from public records provided by the county offices. Information is not guaranteed and should be independently verified.
Estimate the Cost
Estimate the Cost for 918 Paw Paw Dr
918 Paw Paw Drive, Holland, MI 49423 (MLS# 26043446) is a Single Family property with 2 bedrooms and 1 full bathroom. 918 Paw Paw Drive is currently listed for $299,900 and was received on August 18, 2026. Want to learn more about 918 Paw Paw Drive? Do you have questions about finding other Single Family real estate for sale in Holland? You can browse all Holland real estate or contact a Coldwell Banker agent to request more information.