This is a carousel with tiles that activate property listing cards. Use the previous and next buttons to navigate.
1/1
$379,600
This is a carousel with tiles that activate property listing cards. Use the previous and next buttons to navigate.
1/1
Property Description
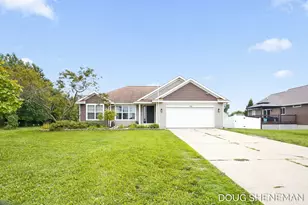
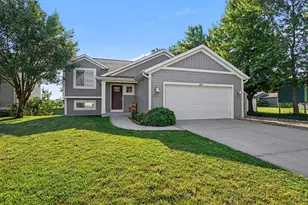
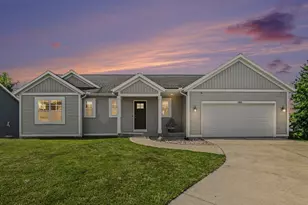
This great ranch on Holland's Northside is ready for its new owners! The main floor features an open floor plan connecting the kitchen, dining, and living areas, perfect for entertaining and everyday living. The kitchen offers a center island, pantry, and plenty of counter space. Just down the hall is access to the attached 2-stall garage, main-floor laundry, and primary bedroom and ensuite. Two additional bedrooms and a full bath are located off the living room. A slider from the dining area leads to the deck overlooking the fenced backyard. The daylight lower level is already framed for 2 additional bedrooms, a living area, and a third full bath. Much of the work is already completed, and many materials needed to finish the space will remain with the home. Located in a secluded area but also offering the convenience of being only minutes from the thriving Holland area, Lake Michigan shoreline, miles of bike paths, and an easy commute to GR. Schedule your showing today!
Full Property Details
Full Property Details for 11356 Greenly St
General
- Sold For: $379,600
- Taxes: $3,737
- Status: Closed
- Type: Single Family
- Source: SWMRIC_MLS
- MLS ID: 26042816
- Added to Site: 57 day(s) ago
Interior
- Number of Rooms: 7
- Interior Features: Broadband, Center Island
- Appliances: Dishwasher, Dryer, Microwave, Range, Refrigerator, Washer
Rooms
Bathrooms
- Total Bathrooms: 2
- Full Bathrooms: 2
Bedrooms
- Total Bedrooms: 3
Parking
- Garage: Yes
- Attached garage: Yes
- Garage Spaces: 2
- Parking Features: Attached
Location
- County: Ottawa
- Cross Streets: 112th & Greenly
- Driving Directions: 120th to Greenly (East) to home on the south side of the road.
Heating & Cooling
- Central air: Yes
- Air Conditioning: Yes
- Cooling Type: Central Air Conditioning
- Heating Type: Forced Air
Utilities
- Sewer: Public
- Water: Public
- Utility Description: Electricity Available, Phone Connected, Natural Gas Connected, Cable Connected
Structural Information
- Architectural Style: Ranch
- Construction: Vinyl Siding
- Basement: Yes
- Roof: Composition
- Stories/Levels: 1
- Square Feet: 1,261
- Living Area: 1,261 Sq. Ft.
- Year Built: 2007
Lot Features
- Lot Size (Acres): 0.22
- Lot Size (Sq. Ft.): 9,779
- Frontage: Paved
- Zoning: R-2
Financial Considerations
- Tax Amount: $3,737
- Terms: Cash, FHA, VA Loan, Conventional
Disclosures and Reports
- Legal Description: LOT 28. HILLCREST PLACE
- Property ID: 70-16-10-411-002
Listed by City2Shore Gateway Group, Douglas S Sheneman
Sold by Bellabay Realty (North), Travis L McIntyre

Get Pre-Approved Today
Schools
Schools serving 11356 Greenly St
School District:West Ottawa Public School District
| Name | Grades | Distance |
|---|---|---|
North Holland Elementary School 11946 New Holland Street, Holland, MI 49424 | PK-5 | 1.7 mi |
Macatawa Bay Middle School 3700 140th Avenue, Holland, MI 49424 | 6-8 | 3.2 mi |
West Ottawa High School Campus 3685 Butternut Drive, Holland, MI 49424 | 9-12 | 4.7 mi |
Disclaimer:
School attendance boundaries provided by ATTOM Data Solutions and are for reference only. Contact the school directly to verify enrollment eligibility.
Price & Sales History for 11356 Greenly St
Date
Details
Price
Change
Source
9/17/2026
Sold
$379,600
2.87%
MLS
8/14/2026
Listed
$369,000
—
MLS
Disclaimer: Historical sales information is derived from public records provided by the county offices. Information is not guaranteed and should be independently verified.
11356 Greenly Street, Holland, MI 49424 (MLS# 26042816) is a Single Family property that was sold at $379,600 on September 17, 2026. Want to learn more about 11356 Greenly Street? Do you have questions about finding other Single Family real estate for sale in Holland? You can browse all Holland real estate or contact a Coldwell Banker agent to request more information.