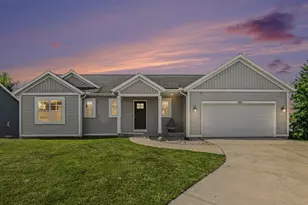
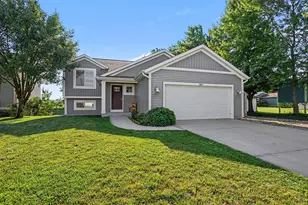
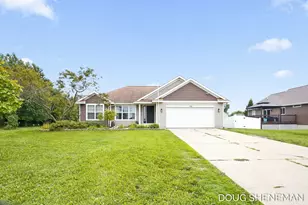
This is a carousel with tiles that activate property listing cards. Use the previous and next buttons to navigate.
1/1
$382,500
This is a carousel with tiles that activate property listing cards. Use the previous and next buttons to navigate.
1/1
Property Description
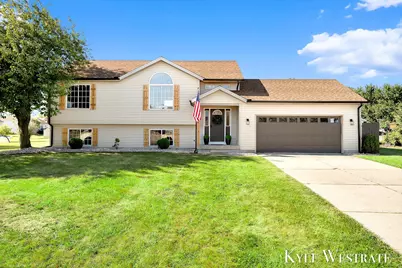
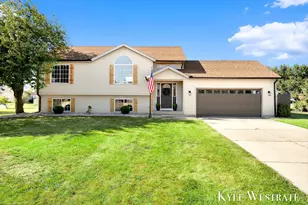
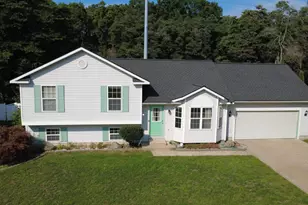
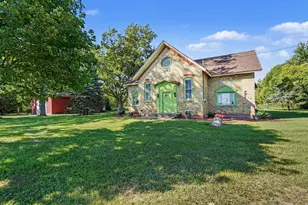
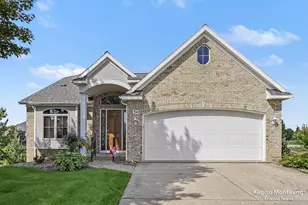
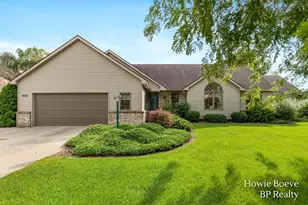
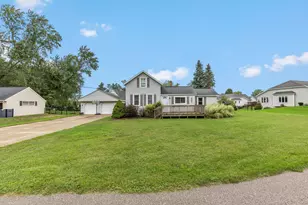
Welcome to 11538 Barkton Dr! This four bed two bath home has been updated and is move in ready! Offering immediate possession this home is a must see! The main level features a spacious living area, dining space, and kitchen with a center island! Additionally, you'll find two large bedrooms and a full bath for comfort and convenience! The finished basement offers a second living area, two bedrooms, and a large full bath with laundry! The property offers a large backyard and deck perfect for relaxing and entertaining in the warm summer months! Conveniently located, you're just a short drive to Downtown Holland, shops, restaurants, and more! All offers reviewed Tuesday, August 4 at 12PM. Schedule your showing today!
Full Property Details
Full Property Details for 11538 Barkton Dr
General
- Sold For: $382,500
- Taxes: $2,988
- Status: Closed
- Type: Single Family
- Source: SWMRIC_MLS
- MLS ID: 26039492
- Added to Site: 58 day(s) ago
Interior
- Number of Rooms: 6
- Interior Features: Ceiling Fan(s), Center Island
- Appliances: Dishwasher, Dryer, Microwave, Oven, Refrigerator, Washer
Rooms
Bathrooms
- Total Bathrooms: 2
- Full Bathrooms: 2
Bedrooms
- Total Bedrooms: 4
Additional Information
- Equipment: Shed(s)
Parking
- Garage: Yes
- Attached garage: Yes
- Garage Spaces: 2
- Parking Features: Garage Faces Front, Attached
Location
- County: Ottawa
- Cross Streets: 120th Ave
Heating & Cooling
- Central air: Yes
- Air Conditioning: Yes
- Cooling Type: Central Air Conditioning
- Heating Type: Forced Air
Utilities
- Sewer: Public
- Water: Public
- Utility Description: Natural Gas Connected
Structural Information
- Architectural Style: Double Wide
- Construction: Vinyl Siding
- Basement: Yes
- Roof: Composition
- Stories/Levels: 1
- Square Feet: 1,712
- Living Area: 1,712 Sq. Ft.
- Year Built: 2000
Additional Structures
- Other Structures: Shed(s)
Lot Features
- Lot Size (Acres): 0.6
- Lot Size (Sq. Ft.): 26,136
- Frontage: Paved
- Lot Features: Level
Financial Considerations
- Tax Amount: $2,988.93
- Terms: Cash, FHA, VA Loan, Conventional
Disclosures and Reports
- Legal Description: LOT 181 COUNTRY CORNERS ESTATES NO.6
- Property ID: 70-16-10-419-007
Listed by United Realty Services LLC, Kyle Westrate
Sold by Keller Williams Rivertown, Hannah Barnard

Get Pre-Approved Today
Schools
Schools serving 11538 Barkton Dr
School District:West Ottawa Public School District
| Name | Grades | Distance |
|---|---|---|
North Holland Elementary School 11946 New Holland Street, Holland, MI 49424 | PK-5 | 1.7 mi |
Macatawa Bay Middle School 3700 140th Avenue, Holland, MI 49424 | 6-8 | 3 mi |
West Ottawa High School Campus 3685 Butternut Drive, Holland, MI 49424 | 9-12 | 4.5 mi |
Disclaimer:
School attendance boundaries provided by ATTOM Data Solutions and are for reference only. Contact the school directly to verify enrollment eligibility.
Price & Sales History for 11538 Barkton Dr
Date
Details
Price
Change
Source
9/04/2026
Sold
$382,500
0.68%
MLS
7/30/2026
Listed
$379,900
—
MLS
Disclaimer: Historical sales information is derived from public records provided by the county offices. Information is not guaranteed and should be independently verified.
11538 Barkton Drive, Holland, MI 49424 (MLS# 26039492) is a Single Family property that was sold at $382,500 on September 04, 2026. Want to learn more about 11538 Barkton Drive? Do you have questions about finding other Single Family real estate for sale in Holland? You can browse all Holland real estate or contact a Coldwell Banker agent to request more information.