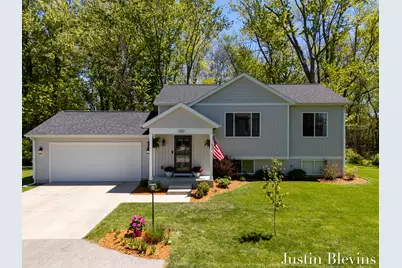
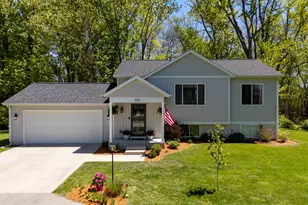
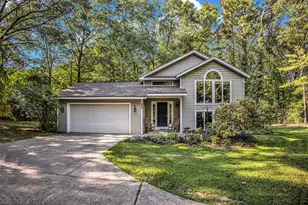
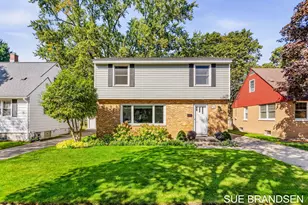
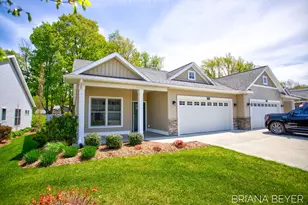
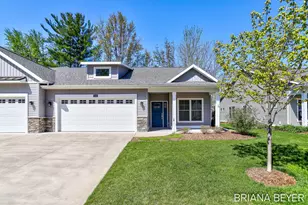
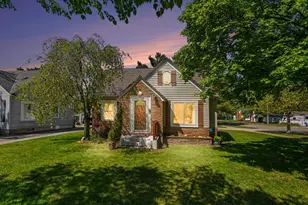
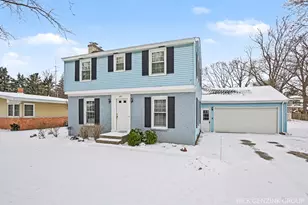
This is a carousel with tiles that activate property listing cards. Use the previous and next buttons to navigate.
1/1
$390,000
This is a carousel with tiles that activate property listing cards. Use the previous and next buttons to navigate.
1/1
Property Description
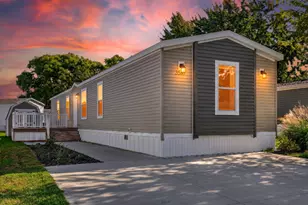
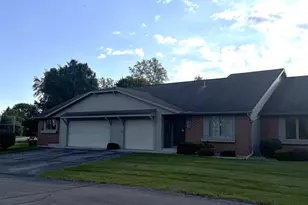
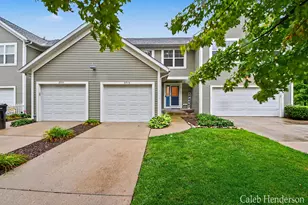
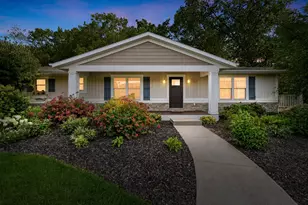
Wooded backyard. Almost an acre. The kind of lot that doesn't come up often inside city limits -- and it's move-in ready. Open concept main floor with LVP throughout, kitchen island, stainless appliances, tile backsplash, pantry, and a dining area that walks out to the deck. Two beds and a full bath on main. Large rec room, 2 beds, full bath, and laundry downstairs. Outbuilding potential. Close to highway, shopping, and Maplewood Park.
Full Property Details
Full Property Details for 120 E 40th St
General
- Sold For: $390,000
- Taxes: $6,825
- Status: Closed
- Type: Single Family
- Source: SWMRIC_MLS
- MLS ID: 26021785
- Added to Site: 109 day(s) ago
Interior
- Number of Rooms: 4
- Interior Features: Ceiling Fan(s), Broadband, Garage Door Opener, Center Island, Pantry
- Fireplace(s): Living Room, Living Room
- Appliances: Dishwasher, Disposal, Dryer, Microwave, Range, Refrigerator, Washer
Rooms
Bathrooms
- Total Bathrooms: 2
- Full Bathrooms: 2
Bedrooms
- Total Bedrooms: 4
Parking
- Garage: Yes
- Attached garage: Yes
- Garage Spaces: 2
- Parking Features: Attached
Location
- County: Allegan
- Cross Streets: 40th & Lincoln Ave
- Driving Directions: N on Lincoln W on 40th S on private drive to home.
Heating & Cooling
- Central air: Yes
- Air Conditioning: Yes
- Cooling Type: Central Air Conditioning
- Heating Type: Forced Air
Utilities
- Sewer: Public
- Water: Public
- Utility Description: Natural Gas Connected
Structural Information
- Architectural Style: Double Wide
- Construction: Vinyl Siding
- Basement: Yes
- Roof: Composition
- Stories/Levels: 2
- Square Feet: 1,812
- Living Area: 1,812 Sq. Ft.
- Year Built: 2020
Lot Features
- Lot Size (Acres): 0.98
- Lot Size (Sq. Ft.): 42,689
- Zoning: RES
Financial Considerations
- Tax Amount: $6,825.85
- Terms: Cash, FHA, MSHDA, Conventional
Disclosures and Reports
- Legal Description: COMM E 1/4 COR SEC 5 TH N 89D 56M 00S W 1086.58 FT ALG E-W 1/4 LI SD SEC TH S 00D 12M 58S E 242.72 FT PAR E LI SD SEC TO POB; TH N 89D 56M 00S W 111.51 FT; TH S 00D 06M 36S E 184.28 FT PAR E LI NW 1/4 SE 1/4 SD SEC; TH S 89D 56M 00S E 336.07; TH N 00D 06M 42S W 97 FT; TH N 89D 56M 00S W 224.4 FT; TH N 00D 12M 58S W 87.28 TO POB. SE 1/4 SEC 5 T4N R15W
- Property ID: 03-02-05-400-077
Listed by RE/MAX of Grand Rapids (FH), Justin S Blevins
Sold by West Edge Real Estate LLC, Raynetta Praest

Get Pre-Approved Today
Schools
Schools serving 120 E 40th St
School District:Holland City School District
| Name | Grades | Distance |
|---|---|---|
Jefferson Elementary School, Holland, MI 282 West 30th Street, Holland, MI 49423 | K-7 | 1.1 mi |
Holland Middle School 373 East 24th Street, Holland, MI 49423 | K-7 | 1.2 mi |
Holland High School 600 Van Raalte Avenue, Holland, MI 49423 | 8-12 | 1.4 mi |
Disclaimer:
School attendance boundaries provided by ATTOM Data Solutions and are for reference only. Contact the school directly to verify enrollment eligibility.
Price & Sales History for 120 E 40th St
Date
Details
Price
Change
Source
7/14/2026
Sold
$390,000
-4.85%
MLS
6/11/2026
Price Reduced
$409,900
-4.65%
MLS
6/01/2026
Price Reduced
$429,900
-2.07%
MLS
5/13/2026
Listed
$439,000
—
MLS
Disclaimer: Historical sales information is derived from public records provided by the county offices. Information is not guaranteed and should be independently verified.
120 E 40th Street, Holland, MI 49423 (MLS# 26021785) is a Single Family property that was sold at $390,000 on July 14, 2026. Want to learn more about 120 E 40th Street? Do you have questions about finding other Single Family real estate for sale in Holland? You can browse all Holland real estate or contact a Coldwell Banker agent to request more information.