This is a carousel with tiles that activate property listing cards. Use the previous and next buttons to navigate.
1/56
$550,000 Just Listed
This is a carousel with tiles that activate property listing cards. Use the previous and next buttons to navigate.
1/56
Property Description
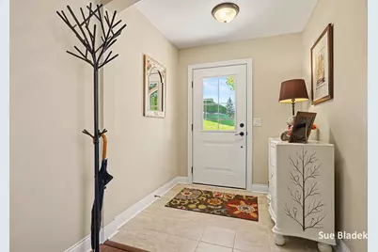
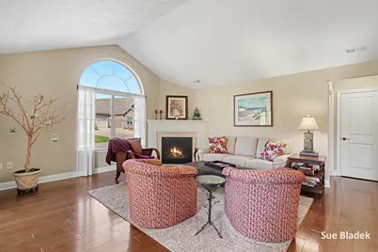
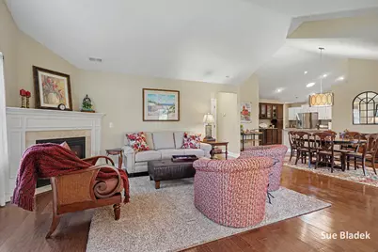
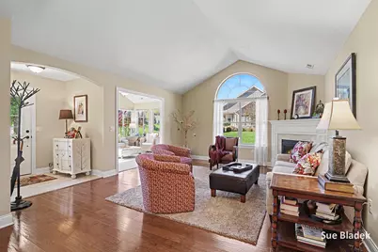
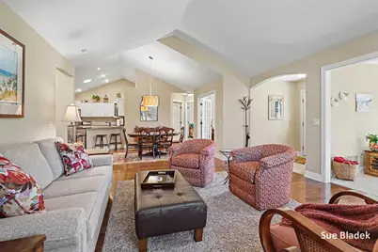
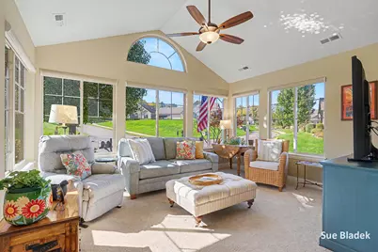
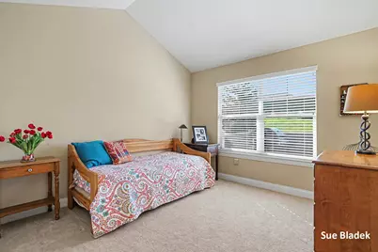
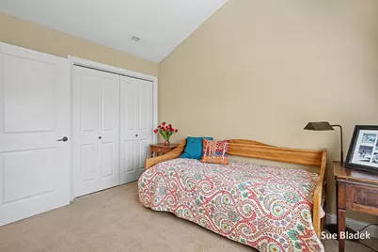
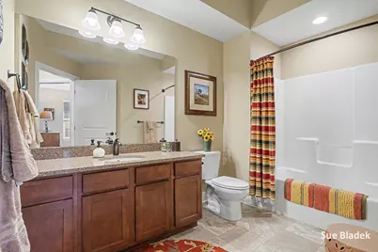
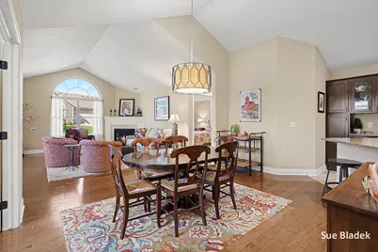
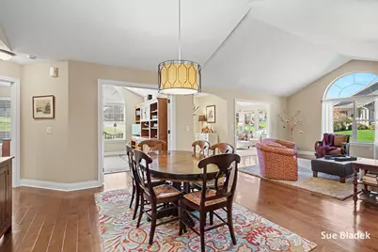
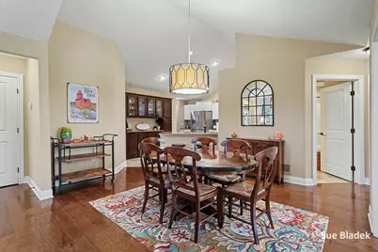
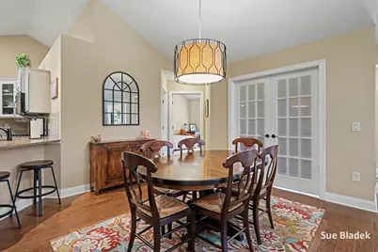
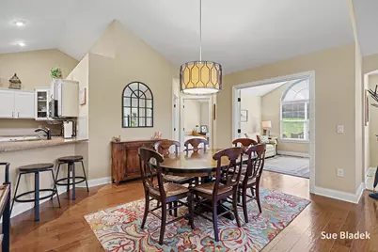
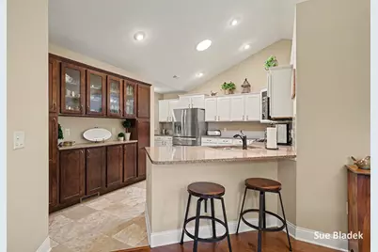
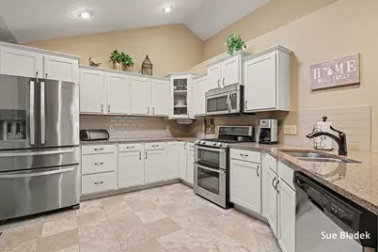
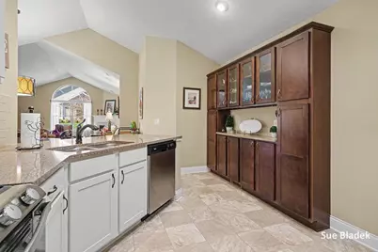
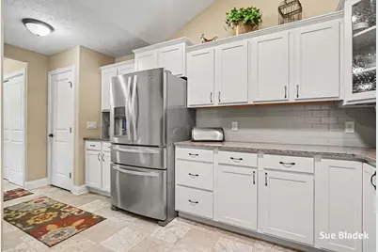
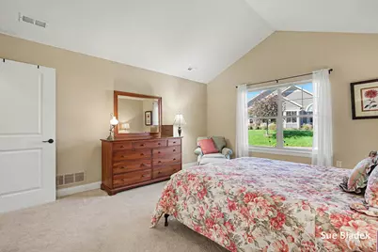
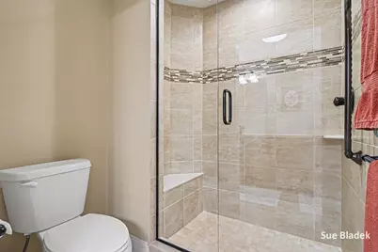
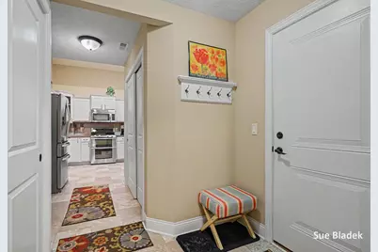
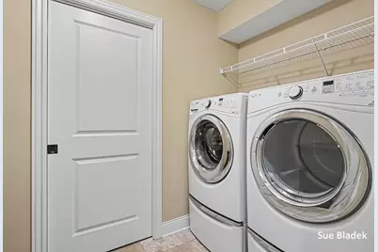
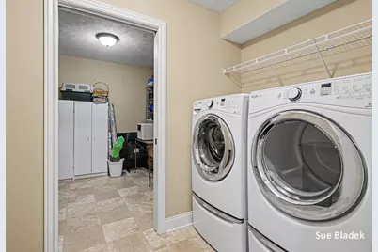
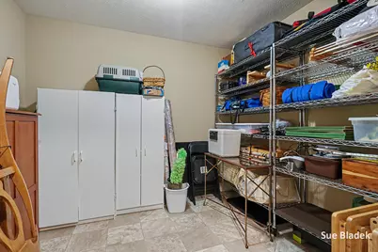
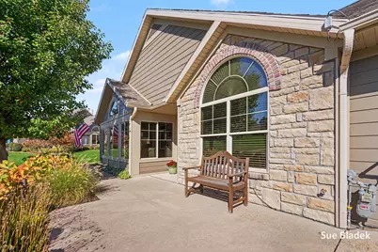
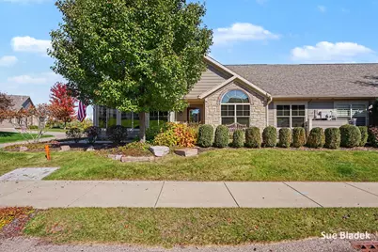
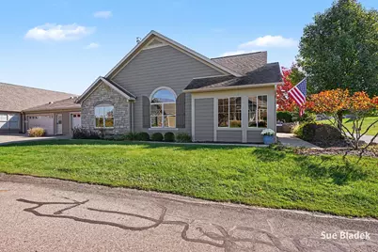
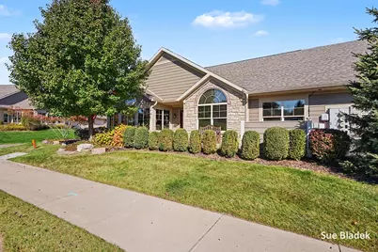
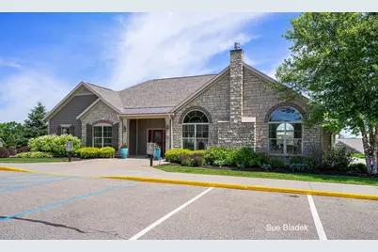
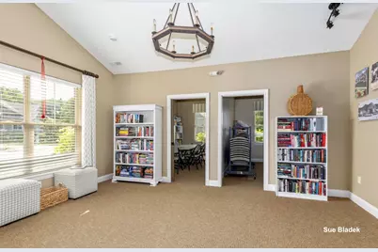
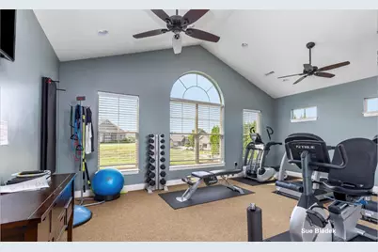
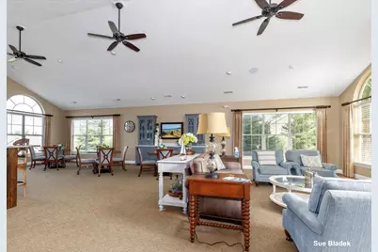
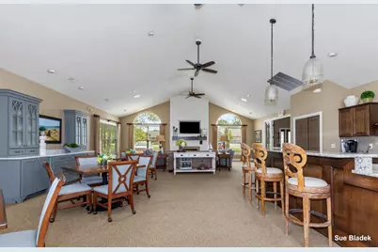
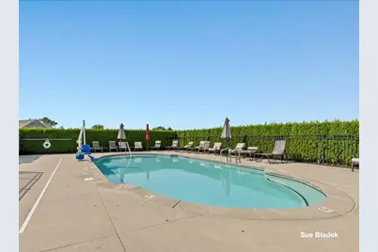
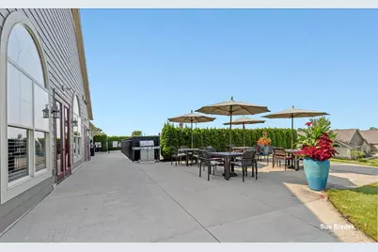
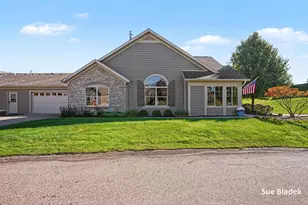
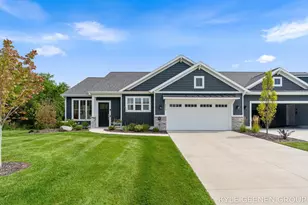
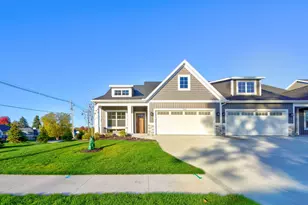
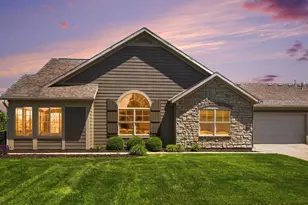
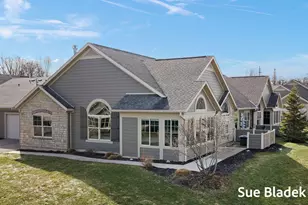
WELCOME to The Villas of Holland, one of Holland's premier condo communities! This Canterbury floor plan offers 1,932 sq ft of true zero-step living with vaulted ceilings, 2 bedrooms, 2 full baths, and a bonus office/flex room. UV-protective treatments on all of the windows help protect your furnishings from sun damage. The vaulted great room centers on a gas fireplace and opens to the dining area, and the sunroom is a showstopper, with an arched window and walls of glass. The kitchen features quartz countertops, stainless steel appliances, an island with bar seating, and additional cabinetry, with a solar tube that fills the space with natural light. There's also a separate laundry room. The primary suite includes a private bath brightened by a second solar tube. The guest bedroom has its own full bath nearby, and the office/flex room is a great bonus space. Storage is not an issue here! You'll find a dedicated storage room inside the home, plus additional storage above the attached garage. The neighborhood has high-speed fiber optic cable through BPW. The garage also has a level 2 electric car wall outlet already installed, one less upgrade if you already own an electric car. Step outside to the oversized patio, great for outdoor living, entertaining, and the ultimate BBQ setup. Villas of Holland residents enjoy a beautiful clubhouse with a fitness room, a pool, and a library, along with paved walking trails nearby. The HOA takes care of the lawn and yard, snow removal to your door, trash, water and sewer, building maintenance, and the common areas. Call me today for your private showing!
Full Property Details
Full Property Details for 1201 Riverview Dr
General
- Price: $550,000
- HOA FEE: $410/month
- Taxes: $7,188
- Status: Active
- Type: Condo
- Source: SWMRIC_MLS
- MLS ID: 26056427
- Updated: Today (10/23/2026)
- Added to Site: Today
Interior
- Number of Rooms: 8
- Interior Features: Garage Door Opener
- Fireplace: Yes
- Number of Fireplaces: 1
- Fireplace(s): Living Room, Living Room
- Appliances: Dishwasher, Disposal, Dryer, Microwave, Oven, Range, Washer
Rooms
Bathrooms
- Total Bathrooms: 2
- Full Bathrooms: 2
Bedrooms
- Total Bedrooms: 2
Other Rooms
- Laundry: In Unit, Laundry Room
Additional Information
- Shared Amenities: Clubhouse, Meeting Room, Pool
Parking
- Garage: Yes
- Attached garage: Yes
- Garage Spaces: 2
- Parking Features: Garage Door Opener, Attached
Location
- County: Ottawa
- Subdivision: Villas of Holland
- Cross Streets: Country Club Rd & Legion Pk Dr
- Driving Directions: From US 31 - 8th and Waverly is currently closed. Take 16th to Country Club, turn left to Waterwalk, turn right. In the neighborhood, take the first left. The condo's driveway is straight ahead at the bottom of the hill. 1201 Riverview
Community
- Association: Yes
- Assoc. Fees Include: Other, Trash, Snow Removal, Sewer, Lawn/Yard Care
Heating & Cooling
- Central air: Yes
- Air Conditioning: Yes
- Cooling Type: Attic Fan, Central Air Conditioning
- Heating Type: Forced Air
Utilities
- Sewer: Public
- Water: Public
- Utility Description: Natural Gas Connected, High-Speed Internet
Structural Information
- Architectural Style: Ranch
- Construction: HardiPlank Type, Stone
- Basement: Yes
- Roof: Composition
- Windows: Screens, Insulated Windows, Window Treatments
- Stories/Levels: 1
- Square Feet: 1,932
- Living Area: 1,932 Sq. Ft.
- Year Built: 2016
Lot Features
- Frontage: Paved
- Lot Features: Level
Financial Considerations
- Association Fee: $410
- Assoc Fee Freq.: Monthly
- Tax Amount: $7,188.55
- Terms: Cash, Conventional
Disclosures and Reports
- Legal Description: UNIT 15 VILLAS OF HOLLAND
- Property ID: 70-16-26-117-715
Listed by Coldwell Banker Woodland Schmidt, Suzanne Bladek
Get Pre-Approved Today
Get a Great Insurance Rate
Schools
Schools serving 1201 Riverview Dr
School District:Holland City School District
| Name | Grades | Distance |
|---|---|---|
Holland Heights 856 East 12th Street, Holland, MI 49423 | K-7 | 1 mi |
Holland Middle School 373 East 24th Street, Holland, MI 49423 | K-7 | 2.2 mi |
Holland High School 600 Van Raalte Avenue, Holland, MI 49423 | 8-12 | 3.7 mi |
Disclaimer:
School attendance boundaries provided by ATTOM Data Solutions and are for reference only. Contact the school directly to verify enrollment eligibility.
Price & Sales History for 1201 Riverview Dr
Date
Details
Price
Change
Source
10/23/2026
Listed
$550,000
95.39%
MLS
2/12/2016
Sold
$281,486
—
Public Record
Disclaimer: Historical sales information is derived from public records provided by the county offices. Information is not guaranteed and should be independently verified.
Estimate the Cost
Estimate the Cost for 1201 Riverview Dr
1201 Riverview Drive, Holland, MI 49423 (MLS# 26056427) is a Condo property with 2 bedrooms and 2 full bathrooms. 1201 Riverview Drive is currently listed for $550,000 and was received on October 23, 2026. Want to learn more about 1201 Riverview Drive? Do you have questions about finding other Condo real estate for sale in Holland? You can browse all Holland real estate or contact a Coldwell Banker agent to request more information.