This is a carousel with tiles that activate property listing cards. Use the previous and next buttons to navigate.
1/1
$375,000
This is a carousel with tiles that activate property listing cards. Use the previous and next buttons to navigate.
1/1
Property Description
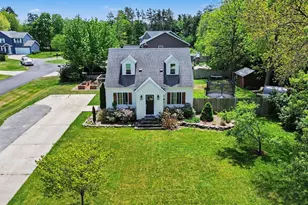
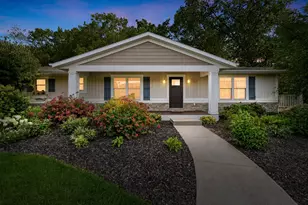
This beautifully refreshed home blends classic Cape Cod style with thoughtful modern updates in a convenient Holland location just minutes from Saugatuck. With three bedrooms and two full bathrooms, the layout offers flexibility and comfortable everyday living. The main level includes two bedrooms and two full baths, while the upstairs provides an additional bedroom perfect for guests, a home office, or a quiet retreat. Updated kitchen and bath spaces bring a clean, modern feel while still maintaining the warmth and character that make this home stand out. Appliance upgrades include a new refrigerator, dishwasher, washer/dryer in 2025. Step outside and enjoy a spacious fenced-in backyard designed for both relaxation and functionality, complete with raised garden beds, a large storage shed, and a stunning outdoor sauna that creates a true backyard escape. Enjoy easy access to both downtown Holland and the charm, beaches, and dining of nearby Saugatuck... making this location ideal!
Full Property Details
Full Property Details for 1222 W 32nd St
General
- Sold For: $375,000
- Taxes: $4,012
- Status: Closed
- Type: Single Family
- Source: SWMRIC_MLS
- MLS ID: 26024433
- Added to Site: 100 day(s) ago
Interior
- Number of Rooms: 6
- Interior Features: Sauna
- Appliances: Dishwasher, Dryer, Range, Refrigerator, Washer
Rooms
Bathrooms
- Total Bathrooms: 2
- Full Bathrooms: 2
Bedrooms
- Total Bedrooms: 3
Location
- County: Allegan
- Cross Streets: Crestwood and 62nd Ave
- Driving Directions: West on 32nd Street to address.
Heating & Cooling
- Central air: Yes
- Air Conditioning: Yes
- Cooling Type: Central Air Conditioning
- Heating Type: Forced Air
Utilities
- Sewer: Public
- Water: Public
- Utility Description: Natural Gas Available, Electricity Available, Natural Gas Connected
Structural Information
- Architectural Style: Cape Cod
- Construction: Vinyl Siding
- Basement: Yes
- Roof: Composition
- Stories/Levels: 2
- Square Feet: 1,390
- Living Area: 1,390 Sq. Ft.
- Year Built: 1945
Lot Features
- Lot Size (Acres): 0.37
- Lot Size (Sq. Ft.): 16,161
- Frontage: Paved
- Lot Features: Corner Lot, Sidewalk, Cul-De-Sac
- Zoning: Res
Financial Considerations
- Tax Amount: $4,012
- Terms: Cash, FHA, VA Loan, Conventional
Disclosures and Reports
- Legal Description: PT NE 1/4 SEC COM NE 1/4 COR TH N 89D 49M 44S W 611.62 FT TO POB TH S 00D 44M 35S W 165 FT TH N 89D 49M 44S W 122.5 FT TH N 00D 44M 35S E 165 FT TH S 89D 49M 44S E 122.5 FT TO POB SEC 2 T4N R16W
- Property ID: 53-01-02-200-033
Listed by Keller Williams Harbortown, Ron Webb and Nicole LaCroix
Sold by Five Star Real Estate (Grandv), Bailee VanderMolen

Get Pre-Approved Today
Schools
Schools serving 1222 W 32nd St
School District:Holland City School District
| Name | Grades | Distance |
|---|---|---|
West Elementary School, Holland, MI 500 West 24th Street, Holland, MI 49423 | K-7 | 1.5 mi |
Holland High School 600 Van Raalte Avenue, Holland, MI 49423 | 8-12 | 2 mi |
Holland Middle School 373 East 24th Street, Holland, MI 49423 | K-7 | 3.6 mi |
Disclaimer:
School attendance boundaries provided by ATTOM Data Solutions and are for reference only. Contact the school directly to verify enrollment eligibility.
Price & Sales History for 1222 W 32nd St
Date
Details
Price
Change
Source
7/21/2026
Sold
$375,000
-1.29%
MLS
5/22/2026
Listed
$379,900
—
MLS
Disclaimer: Historical sales information is derived from public records provided by the county offices. Information is not guaranteed and should be independently verified.
1222 W 32nd Street, Holland, MI 49423 (MLS# 26024433) is a Single Family property that was sold at $375,000 on July 21, 2026. Want to learn more about 1222 W 32nd Street? Do you have questions about finding other Single Family real estate for sale in Holland? You can browse all Holland real estate or contact a Coldwell Banker agent to request more information.