This is a carousel with tiles that activate property listing cards. Use the previous and next buttons to navigate.
1/1
$454,900
This is a carousel with tiles that activate property listing cards. Use the previous and next buttons to navigate.
1/1
Property Description
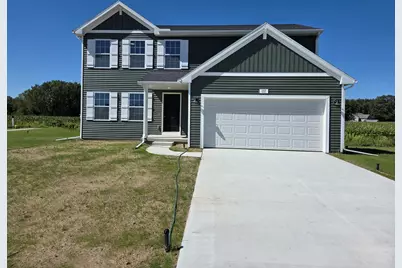
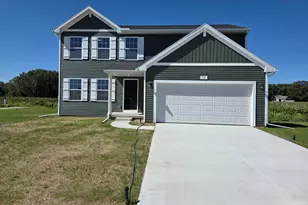
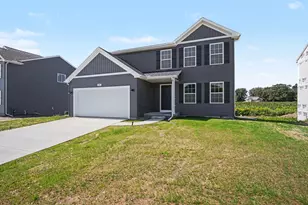
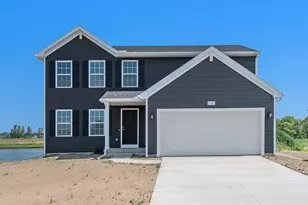
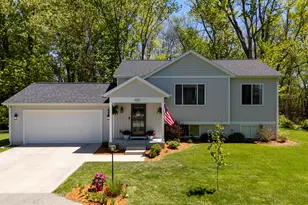
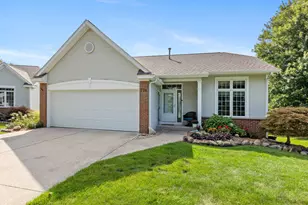
New construction in Westwood Estates in the Zeeland SD is 41 years newer than current comps. This traditional two-story home offers 1,882 sqft of thoughtfully designed living space with 4 bedrooms and 2.5 baths, blending everyday comfort with timeless style. The great room is positioned at the front of the home, welcoming you in with natural light and a space that feels inviting from the moment you enter. Just beyond the kitchen, a dedicated dining nook with sliding glass doors offers a bright, inviting space for everyday meals, conversation, quiet mornings and access to the backyard. The modern kitchen is equipped with white cabinetry, quartz countertops, tile backsplash, and stainless-steel appliances with refrigerator. Upstairs, all four bedrooms are thoughtfully arranged for privacy, including a spacious primary suite with a private bath and walk-in closet that feels like a personal retreat. Situated on a desirable daylight homesite, this home features an unfinished basement with three daylight windows bringing in natural light and offering excellent potential for future finished living space. The home includes a 10x10 deck with stairs to the backyard, creating the perfect space for outdoor dining, entertaining, or relaxing while seamlessly extending your living space for easy indoor-outdoor living. With energy-efficient construction and a layout designed for flow and flexibility, this home offers a space that simply feels good to come home to. RESNET energy smart construction will save an estimated $1,195 annually. Actual savings may vary. See HERS Rating Certificate and Energy Smart Flyer for details. Home includes a 10-year structural warranty, offering lasting peace of mind. Contact Lori to schedule your private tour today!
Full Property Details
Full Property Details for 137 Peppermint Dr
General
- Sold For: $454,900
- HOA FEE: $50/month
- HOA FEE FREQ.: Quarterly
- Taxes: $500
- Status: Closed
- Type: Single Family
- Source: SWMRIC_MLS
- MLS ID: 26007743
- Added to Site: 213 day(s) ago
Interior
- Number of Rooms: 9
- Interior Features: Garage Door Opener, Center Island, Eat-in Kitchen, Pantry
- Appliances: Dishwasher, Dryer, Microwave, Range, Refrigerator, Washer
Rooms
Bathrooms
- Total Bathrooms: 3
- Full Bathrooms: 2
- Half Bathrooms: 1
Bedrooms
- Total Bedrooms: 4
Parking
- Garage: Yes
- Attached garage: Yes
- Garage Spaces: 2
- Parking Features: Garage Faces Front, Garage Door Opener, Attached
Location
- County: Ottawa
- Subdivision: Westwood Estates
- Cross Streets: Ottogan St
- Driving Directions: Exit I-196 at Adams Rd (exit 52). Proceed WB approx. 1/2 mile to 104th Ave. SB on 104th 1 mile to Ottogan St. WB on Ottogan approx. 1/4 mile to Spirea Ave. on Right (North).
Community
- Association: Yes
- Assoc. Fees Include: Other
Heating & Cooling
- Central air: Yes
- Air Conditioning: Yes
- Cooling Type: Central Air Conditioning, SEER 13 or Greater
- Heating Type: Forced Air
Utilities
- Sewer: Public
- Water: Public
- Utility Description: Natural Gas Connected
Structural Information
- Architectural Style: Traditional
- Construction: Vinyl Siding
- Basement: Yes
- Roof: Composition, Shingle
- Stories/Levels: 2
- Square Feet: 1,882
- Living Area: 1,882 Sq. Ft.
- Year Built: 2026
Lot Features
- Lot Size (Acres): 0.27
- Lot Size (Sq. Ft.): 11,739
- Frontage: Paved
- Zoning: Res
Financial Considerations
- Association Fee: $150
- Assoc Fee Freq.: Quarterly
- Tax Amount: $500
- Terms: Cash, FHA, VA Loan, MSHDA, Conventional
Disclosures and Reports
- Legal Description: Lot 13 Westwood Estates
- Property ID: part of 70-16-35-400-025
Listed by Allen Edwin Realty LLC, Michael L McGivney
Sold by BHG Connections-Lawton, Blaine R Allen

Get Pre-Approved Today
Schools
Schools serving 137 Peppermint Dr
School District:Holland City School District
| Name | Grades | Distance |
|---|---|---|
Jefferson Elementary School, Holland, MI 282 West 30th Street, Holland, MI 49423 | K-7 | 1.6 mi |
Holland Middle School 373 East 24th Street, Holland, MI 49423 | K-7 | 1.5 mi |
Holland High School 600 Van Raalte Avenue, Holland, MI 49423 | 8-12 | 1.9 mi |
Disclaimer:
School attendance boundaries provided by ATTOM Data Solutions and are for reference only. Contact the school directly to verify enrollment eligibility.
Price & Sales History for 137 Peppermint Dr
Date
Details
Price
Change
Source
9/17/2026
Sold
$454,900
—
MLS
3/03/2026
Listed
$454,900
—
MLS
Disclaimer: Historical sales information is derived from public records provided by the county offices. Information is not guaranteed and should be independently verified.
Home Warranty : Included
137 Peppermint Drive, Holland, MI 49423 (MLS# 26007743) is a Single Family property that was sold at $454,900 on September 17, 2026. Want to learn more about 137 Peppermint Drive? Do you have questions about finding other Single Family real estate for sale in Holland? You can browse all Holland real estate or contact a Coldwell Banker agent to request more information.