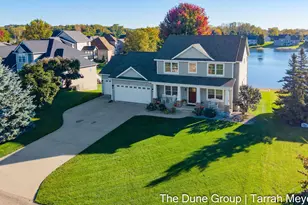
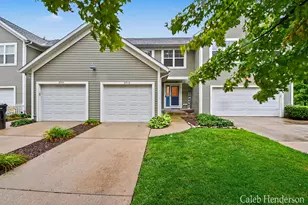
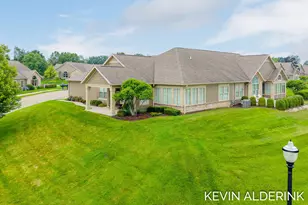
This is a carousel with tiles that activate property listing cards. Use the previous and next buttons to navigate.
1/1
$395,000
This is a carousel with tiles that activate property listing cards. Use the previous and next buttons to navigate.
1/1
Property Description
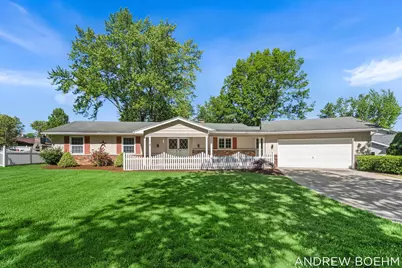
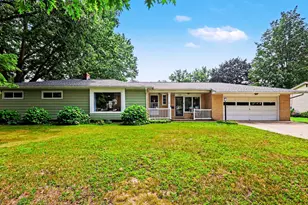
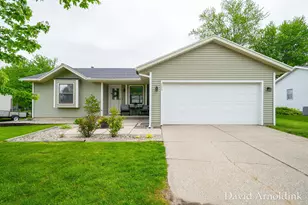
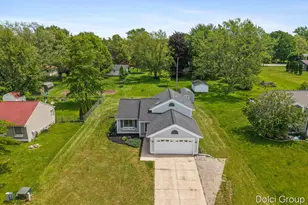
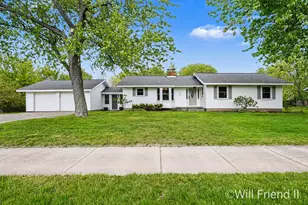
Welcome home to this beautifully maintained 3-bedroom, 2-bath residence in the desirable Holland Heights neighborhood. Nestled on a spacious lot with a truly park-like backyard, this property offers mature trees, lush green space, and a peaceful setting perfect for relaxing, entertaining, or simply enjoying nature right outside your door. Inside, you'll find a home that has been exceptionally cared for, offering a clean, inviting atmosphere and a move-in-ready experience. The functional floor plan provides comfortable living spaces, abundant natural light, and endless potential to make it your own. Whether you're a first-time buyer, looking to downsize, or searching for your next family home, this property is ready for its next chapter. Conveniently located near parks, schools, shopping, and all that Holland has to offer, this is a rare opportunity to own a well-kept home with a private backyard retreat in an established neighborhood.
Full Property Details
Full Property Details for 164 Euna Vista Dr
General
- Sold For: $395,000
- Taxes: $3,185
- Status: Closed
- Type: Single Family
- Source: SWMRIC_MLS
- MLS ID: 26027119
- Added to Site: 77 day(s) ago
Interior
- Number of Rooms: 8
- Interior Features: Garage Door Opener
- Fireplace: Yes
- Number of Fireplaces: 2
- Fireplace(s): Living Room, Living Room
- Appliances: Oven, Refrigerator
Rooms
Bathrooms
- Total Bathrooms: 2
- Full Bathrooms: 1
- Half Bathrooms: 1
Bedrooms
- Total Bedrooms: 3
Parking
- Garage: Yes
- Attached garage: Yes
- Garage Spaces: 2
- Parking Features: Garage Door Opener, Attached
Location
- County: Ottawa
- Cross Streets: Country Club and 8th
- Driving Directions: Use GPS
Heating & Cooling
- Central air: Yes
- Air Conditioning: Yes
- Cooling Type: Central Air Conditioning
- Heating Type: Baseboard, Forced Air
Utilities
- Sewer: Public
- Water: Public
- Utility Description: Phone Connected, Natural Gas Connected, Storm Sewer
Structural Information
- Architectural Style: Ranch
- Construction: Aluminum Siding
- Basement: Yes
- Roof: Composition
- Stories/Levels: 1
- Square Feet: 1,642
- Living Area: 1,642 Sq. Ft.
- Year Built: 1968
Lot Features
- Lot Size (Acres): 0.32
- Lot Size (Sq. Ft.): 13,983
- Frontage: Paved
- Lot Features: Level
- Zoning: R1
Financial Considerations
- Tax Amount: $3,185.57
- Terms: Cash, FHA, VA Loan, Conventional
Disclosures and Reports
- Legal Description: LOT 38 EUNA VISTA ADDITION #1 SEC 26 T5N R15W
- Property ID: 70-16-26-153-011
Listed by RE/MAX Lakeshore, Andrew Boehm
Sold by Coldwell Banker Woodland Schmidt, Kyle Geenen

Get Pre-Approved Today
Schools
Schools serving 164 Euna Vista Dr
School District:Holland City School District
| Name | Grades | Distance |
|---|---|---|
Holland Heights 856 East 12th Street, Holland, MI 49423 | K-7 | 0.9 mi |
Holland Middle School 373 East 24th Street, Holland, MI 49423 | K-7 | 2.1 mi |
Holland High School 600 Van Raalte Avenue, Holland, MI 49423 | 8-12 | 3.6 mi |
Disclaimer:
School attendance boundaries provided by ATTOM Data Solutions and are for reference only. Contact the school directly to verify enrollment eligibility.
Price & Sales History for 164 Euna Vista Dr
Date
Details
Price
Change
Source
7/16/2026
Sold
$395,000
—
MLS
6/04/2026
Listed
$395,000
—
MLS
Disclaimer: Historical sales information is derived from public records provided by the county offices. Information is not guaranteed and should be independently verified.
164 Euna Vista Drive, Holland, MI 49423 (MLS# 26027119) is a Single Family property that was sold at $395,000 on July 16, 2026. Want to learn more about 164 Euna Vista Drive? Do you have questions about finding other Single Family real estate for sale in Holland? You can browse all Holland real estate or contact a Coldwell Banker agent to request more information.