This is a carousel with tiles that activate property listing cards. Use the previous and next buttons to navigate.
1/1
$353,500
This is a carousel with tiles that activate property listing cards. Use the previous and next buttons to navigate.
1/1
Property Description
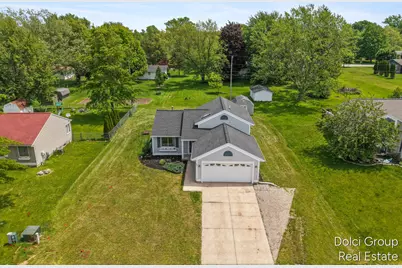
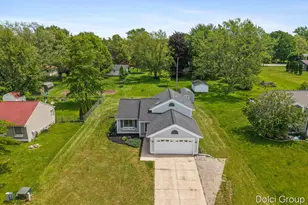
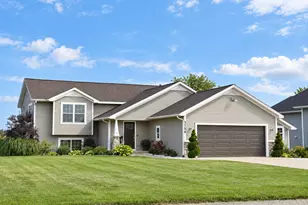
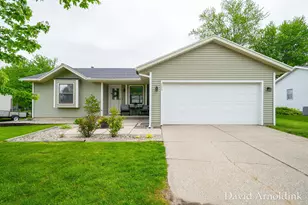
Delayed review in offers until noon on 06/02/2026., Vaulted ceilings and an open layout create a bright and airy feel throughout this well maintained home. Featuring 3 bedrooms plus a non conforming 4th, this property offers flexible space for guests, a home office, or additional living needs. Recent updates include a new roof, new furnace, and new carpet, giving peace of mind and a fresh interior feel. With 2 full bathrooms and a functional layout, the home is designed for everyday comfort and convenience. Situated on a large lot with a 2 stall garage and a nice back deck, there is plenty of space to enjoy both inside and out. The location is highly desirable with quick access to US 31 and I 196, just a 10 minute drive to the beach, and less than 2 miles from downtown Holland, offering the perfect blend of lifestyle and convenience.
Full Property Details
Full Property Details for 233 Jennifer Ln
General
- Sold For: $353,500
- Taxes: $6,306
- Status: Closed
- Type: Single Family
- Source: SWMRIC_MLS
- MLS ID: 26025293
- Added to Site: 94 day(s) ago
Interior
- Number of Rooms: 7
- Interior Features: Garage Door Opener, Pantry
- Appliances: Dishwasher, Disposal, Dryer, Microwave, Oven, Range, Refrigerator, Washer
Rooms
Bathrooms
- Total Bathrooms: 2
- Full Bathrooms: 2
Bedrooms
- Total Bedrooms: 3
Parking
- Garage: Yes
- Attached garage: Yes
- Garage Spaces: 2
- Parking Features: Attached
Location
- County: Ottawa
- Cross Streets: Country Club Rd & E. 8th St
- Driving Directions: From the corner of Country Club Rd and E 8th St, W on E 8th St to Jennifer Land, S to home
Heating & Cooling
- Central air: Yes
- Air Conditioning: Yes
- Cooling Type: Central Air Conditioning
- Heating Type: Forced Air
Utilities
- Sewer: Public
- Water: Public
- Cable Available: Yes
- Utility Description: Cable Available
Structural Information
- Construction: Vinyl Siding
- Basement: Yes
- Roof: Composition
- Stories/Levels: 2
- Square Feet: 1,792
- Living Area: 1,792 Sq. Ft.
- Year Built: 1994
Lot Features
- Lot Size (Acres): 0.25
- Lot Size (Sq. Ft.): 10,977
- Frontage: Paved
- Zoning: LDR
Financial Considerations
- Tax Amount: $6,306
- Terms: Cash, FHA, VA Loan, Conventional
Disclosures and Reports
- Legal Description: LOT 30. HEATHER HEIGHTS ESTATES SEC 27 T5N R15W
- Property ID: 70-16-27-425-006
Listed by Five Star Real Estate (Walker), Garrett B Kirby and Vito (Jr.) E Dolci
Sold by Carini & Associates Realtors, Drew Schippa

Get Pre-Approved Today
Schools
Schools serving 233 Jennifer Ln
School District:Holland City School District
| Name | Grades | Distance |
|---|---|---|
Holland Heights 856 East 12th Street, Holland, MI 49423 | K-7 | 0.5 mi |
Holland Middle School 373 East 24th Street, Holland, MI 49423 | K-7 | 1.7 mi |
Holland High School 600 Van Raalte Avenue, Holland, MI 49423 | 8-12 | 3.3 mi |
Disclaimer:
School attendance boundaries provided by ATTOM Data Solutions and are for reference only. Contact the school directly to verify enrollment eligibility.
Price & Sales History for 233 Jennifer Ln
Date
Details
Price
Change
Source
7/10/2026
Sold
$353,500
1.03%
MLS
5/28/2026
Listed
$349,900
—
MLS
Disclaimer: Historical sales information is derived from public records provided by the county offices. Information is not guaranteed and should be independently verified.
233 Jennifer Lane, Holland, MI 49423 (MLS# 26025293) is a Single Family property that was sold at $353,500 on July 10, 2026. Want to learn more about 233 Jennifer Lane? Do you have questions about finding other Single Family real estate for sale in Holland? You can browse all Holland real estate or contact a Coldwell Banker agent to request more information.