This is a carousel with tiles that activate property listing cards. Use the previous and next buttons to navigate.
1/1
$445,000
This is a carousel with tiles that activate property listing cards. Use the previous and next buttons to navigate.
1/1
Property Description
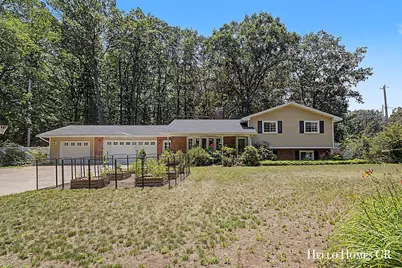
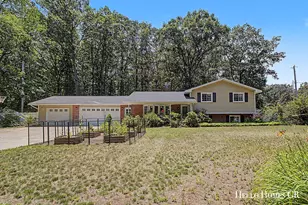
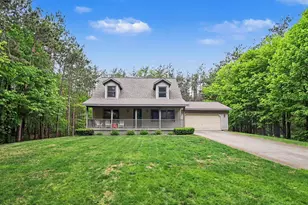
Say ''Hello!'' to this beautiful 4-bedroom, 2.5-bath tri-level nestled on nearly an acre, just a short stroll from Lake Michigan at the end of the street. Offering the perfect blend of comfort, space, and outdoor living, this exceptional property is one you won't want to miss. Step inside to a bright and welcoming living room highlighted by stunning custom built-in bookshelves that add warmth and character. The well-appointed kitchen features stainless steel appliances, a charming brick accent wall with a built-in stove and convenient small appliance storage, a peninsula perfect for entertaining, and a dining area with additional custom built-ins. Sliders provide beautiful views of the expansive backyard, while a convenient half bath completes the main level. Upstairs, you'll find three generously sized bedrooms and an oversized full bath featuring double vanities, a soaking tub, and a separate shower. The lower level offers incredible flexibility with its own private exterior entrance, making it ideal for guests, multi-generational living, or a private retreat. This level includes a spacious family room centered around a cozy wood-burning stove, an additional bedroom, and a full bath. The finished basement expands the living space even further with a versatile recreation room, along with a dedicated laundry area and ample storage. Outside, enjoy your own private oasis in the fenced backyard, where mature trees and lush landscaping create a peaceful, park-like setting. Relax on the expansive deck overlooking the natural surroundings, unwind in the new hot tub, or entertain guests on the lower patio. A large barn provides exceptional storage for hobbies, equipment, or recreational toys, while the attached three-stall garage offers even more space for vehicles and storage. Set on nearly an acre in a highly desirable location just moments from Lake Michigan, this home combines versatile living spaces, abundant storage, and an incredible outdoor setting. This is a rare opportunity to enjoy the best of lakeshore living.
Full Property Details
Full Property Details for 16680 Quincy St
General
- Sold For: $445,000
- Taxes: $6,417
- Status: Closed
- Type: Single Family
- Source: SWMRIC_MLS
- MLS ID: 26033641
- Added to Site: 54 day(s) ago
Interior
- Number of Rooms: 5
- Interior Features: Ceiling Fan(s), Garage Door Opener, Guest Quarters, Eat-in Kitchen, Pantry
- Fireplace: Yes
- Number of Fireplaces: 1
- Fireplace(s): Gas/Wood Stove, Family Room, Wood Burning, Gas/Wood Stove, Family Room, Wood Burning
- Appliances: Dishwasher, Dryer, Oven, Refrigerator, Washer
Rooms
Bathrooms
- Total Bathrooms: 3
- Full Bathrooms: 2
- Half Bathrooms: 1
Bedrooms
- Total Bedrooms: 4
Additional Information
- Equipment: Shed(s), Barn(s)
Parking
- Garage: Yes
- Attached garage: Yes
- Garage Spaces: 3
- Parking Features: Garage Faces Front, Attached
Location
- County: Ottawa
- Cross Streets: N 168th Ave
- Driving Directions: Butternut to Quincy, west to home. Home is on the corner of Quincy and Vermae Dr.
Heating & Cooling
- Central air: Yes
- Air Conditioning: Yes
- Cooling Type: Central Air Conditioning
- Heating Type: Hot Water
Utilities
- Sewer: Septic Tank
- Water: Well
- Well: Yes
Structural Information
- Construction: Brick, Vinyl Siding
- Basement: Yes
- Roof: Composition
- Stories/Levels: 2
- Square Feet: 2,084
- Living Area: 2,084 Sq. Ft.
- Year Built: 1965
Additional Structures
- Other Structures: Shed(s), Barn(s)
Lot Features
- Lot Size (Acres): 0.92
- Lot Size (Sq. Ft.): 40,249
- Lot Features: Level
- Zoning: R-1
Financial Considerations
- Tax Amount: $6,417.47
- Terms: Cash, FHA, VA Loan, Conventional
Disclosures and Reports
- Legal Description: PART OF NW 1/4 OF NW 1/4 COM ON N LI 726.15 FT E OF NW COR, TH E ALG N LI 158.36 FT, TH S 00D05M09S W 250 FT, TH N 86D12M36S W 157.98 FT, TH N 250 FT TO BEG & ALSO N 3 FT 3 IN OF LOT 1 OF WILLIAMSBURG ESTATES SUB. SEC 10 T5N R16W & WILLIAMSBURG ESTAT ES SUB
- Property ID: 70-15-10-105-001
Listed by Hello Homes GR, Ashley Schaefer
Sold by St. Joseph Realty Group, Jill Brenay

Get Pre-Approved Today
Schools
Schools serving 16680 Quincy St
School District:West Ottawa Public School District
| Name | Grades | Distance |
|---|---|---|
Lakeshore Elementary School, Holland, MI 3765 North 168th Avenue, Holland, MI 49424 | PK-5 | 0.4 mi |
Harbor Lights Middle School 1024 136th Avenue, Holland, MI 49424 | 6-8 | 3.9 mi |
West Ottawa High School Campus 3685 Butternut Drive, Holland, MI 49424 | 9-12 | 2 mi |
Disclaimer:
School attendance boundaries provided by ATTOM Data Solutions and are for reference only. Contact the school directly to verify enrollment eligibility.
Price & Sales History for 16680 Quincy St
Date
Details
Price
Change
Source
8/21/2026
Sold
$445,000
-1.09%
MLS
7/03/2026
Listed
$449,900
—
MLS
Disclaimer: Historical sales information is derived from public records provided by the county offices. Information is not guaranteed and should be independently verified.
16680 Quincy Street, Holland, MI 49424 (MLS# 26033641) is a Single Family property that was sold at $445,000 on August 21, 2026. Want to learn more about 16680 Quincy Street? Do you have questions about finding other Single Family real estate for sale in Holland? You can browse all Holland real estate or contact a Coldwell Banker agent to request more information.