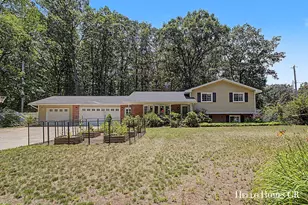
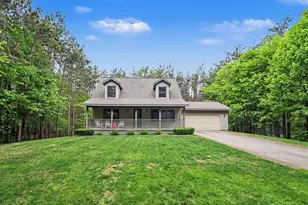
Full Property Details for 3530 Elderwood Ave
General
- Sold For: $470,000
- Taxes: $5,662
- Status: Closed
- Type: Single Family
- Source: SWMRIC_MLS
- MLS ID: 26035105
- Added to Site: 94 day(s) ago
Interior
- Number of Rooms: 9
- Interior Features: Garage Door Opener, Eat-in Kitchen
- Fireplace: Yes
- Number of Fireplaces: 1
- Fireplace(s): Family Room, Gas Log, Family Room, Gas Log
- Appliances: Dishwasher, Disposal, Dryer, Microwave, Range, Refrigerator, Washer
Rooms
- Total Bathrooms: 3
- Full Bathrooms: 2
- Half Bathrooms: 1
Additional Information
Parking
- Garage: Yes
- Attached garage: Yes
- Garage Spaces: 2
- Parking Features: Attached
Location
- County: Ottawa
- Cross Streets: Riley and cul-de-sac
- Driving Directions: Riley Street West to Elderwood Avenue (just East of Lakeshore Drive), North to addres. Home is located on East side of the street.
Heating & Cooling
- Central air: Yes
- Air Conditioning: Yes
- Cooling Type: Attic Fan, Central Air Conditioning
- Heating Type: Forced Air
Utilities
- Sewer: Septic Tank
- Water: Well
- Well: Yes
Structural Information
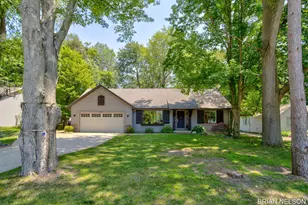
- Architectural Style: Colonial
- Construction: Aluminum Siding
- Basement: Yes
- Roof: Composition, Shingle
- Stories/Levels: 2
- Square Feet: 2,668
- Living Area: 2,668 Sq. Ft.
- Year Built: 1976
Additional Structures
- Other Structures: Shed(s)
Lot Features
- Lot Size (Acres): 0.35
- Lot Size (Sq. Ft.): 14,901
- Frontage: Paved
- Lot Features: Level, Wooded, Cul-De-Sac
Financial Considerations
- Tax Amount: $5,662
- Terms: Cash, FHA, VA Loan, Conventional
Disclosures and Reports
- Legal Description: LOT 45 RILEY SHORES NO. 2
- Property ID: 70-15-09-406-002
Listed by West Edge Real Estate LLC, James P Ryan and Kimberly B Ryan
Sold by Epique Realty, Jonathan Stowers