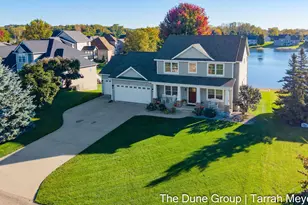
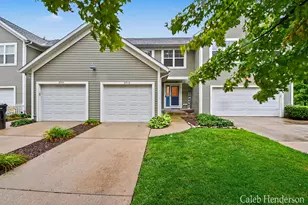
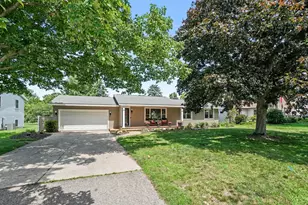
This is a carousel with tiles that activate property listing cards. Use the previous and next buttons to navigate.
1/1
$365,000
This is a carousel with tiles that activate property listing cards. Use the previous and next buttons to navigate.
1/1
Property Description
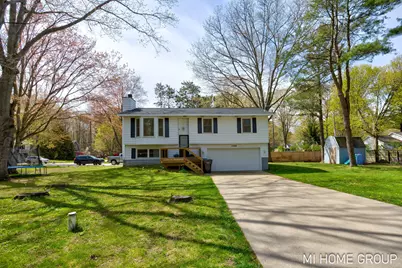
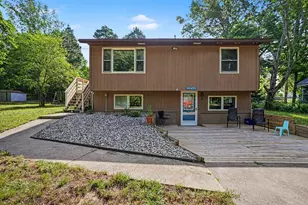
Welcome to this beautifully updated 3-bedroom, 2-bath home, combining modern comforts with timeless charm. Recent improvements include new windows 2022, a brand-new roof 2023, fresh exterior paint 2023, and a fully renovated kitchen and main floor 2024 with updated appliances. The main floor bathroom shines with 2024 upgrades, and outdoor enjoyment is ready with a spacious new deck and front porch steps 2025. This home offers spacious living, incredible natural light, and thoughtful updates throughout, making it move-in ready. Conveniently located to beaches and trails. Don't miss this exceptional home with its impressive list of recent enhancements and welcoming feel!
Full Property Details
Full Property Details for 17160 5th St
General
- Sold For: $365,000
- Taxes: $2,354
- Status: Closed
- Type: Single Family
- Source: SWMRIC_MLS
- MLS ID: 26020554
- Added to Site: 57 day(s) ago
Interior
- Number of Rooms: 7
- Interior Features: Eat-in Kitchen, Pantry
- Number of Fireplaces: 1
- Fireplace(s): Family Room, Family Room
- Appliances: Dishwasher, Dryer, Range, Refrigerator, Washer
Rooms
Bathrooms
- Total Bathrooms: 2
- Full Bathrooms: 1
- Half Bathrooms: 1
Bedrooms
- Total Bedrooms: 3
Parking
- Garage: Yes
- Attached garage: Yes
- Garage Spaces: 2
- Parking Features: Attached
Location
- County: Ottawa
- Cross Streets: 5th & Hollywood Dr.
- Driving Directions: Lakeshore (North Of Riley) To 5th Street
Heating & Cooling
- Central air: Yes
- Air Conditioning: Yes
- Cooling Type: Central Air Conditioning
- Heating Type: Forced Air
Utilities
- Sewer: Septic Tank
- Water: Well
- Well: Yes
- Utility Description: Natural Gas Connected
Structural Information
- Architectural Style: Double Wide
- Construction: Aluminum Siding
- Basement: Yes
- Stories/Levels: 2
- Square Feet: 1,547
- Living Area: 1,547 Sq. Ft.
- Year Built: 1979
Lot Features
- Lot Size (Acres): 0.27
- Lot Size (Sq. Ft.): 11,719
- Frontage: Paved
- Lot Features: Corner Lot, Wooded
- Zoning: Res
Water Features
- Water Front Desc.: Lake
- Lake Front: Yes
Financial Considerations
- Tax Amount: $2,354
- Terms: Cash, FHA, VA Loan, Conventional
Disclosures and Reports
- Legal Description: N 35 FT OF LOT 23 & LOT 24. EDGEWOOD SUB
- Property ID: 70-15-09-401-027
Listed by Coldwell Banker Woodland Schmidt, Faye Owen and Leo Barajas
Sold by HomeRealty Holland, Connor Reynolds

Get Pre-Approved Today
Schools
Schools serving 17160 5th St
School District:West Ottawa Public School District
| Name | Grades | Distance |
|---|---|---|
Lakeshore Elementary School, Holland, MI 3765 North 168th Avenue, Holland, MI 49424 | PK-5 | 0.4 mi |
Harbor Lights Middle School 1024 136th Avenue, Holland, MI 49424 | 6-8 | 4.4 mi |
West Ottawa High School Campus 3685 Butternut Drive, Holland, MI 49424 | 9-12 | 2.6 mi |
Disclaimer:
School attendance boundaries provided by ATTOM Data Solutions and are for reference only. Contact the school directly to verify enrollment eligibility.
Price & Sales History for 17160 5th St
Date
Details
Price
Change
Source
6/25/2026
Sold
$365,000
0.03%
MLS
5/07/2026
Listed
$364,900
—
MLS
Disclaimer: Historical sales information is derived from public records provided by the county offices. Information is not guaranteed and should be independently verified.
17160 5th Street, Holland, MI 49424 (MLS# 26020554) is a Single Family property that was sold at $365,000 on June 25, 2026. Want to learn more about 17160 5th Street? Do you have questions about finding other Single Family real estate for sale in Holland? You can browse all Holland real estate or contact a Coldwell Banker agent to request more information.