This is a carousel with tiles that activate property listing cards. Use the previous and next buttons to navigate.
1/1
$5,275,000
This is a carousel with tiles that activate property listing cards. Use the previous and next buttons to navigate.
1/1
Property Description
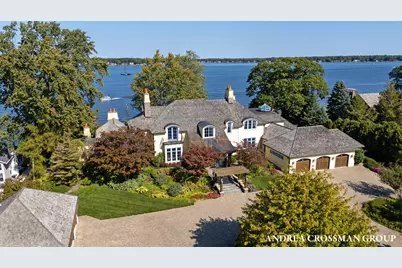
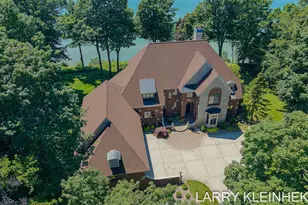
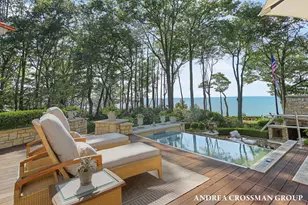
Stately French Provincial custom designed Lake Macatawa home set on 210 feet of prime lake frontage just east of Macatawa Bay Yacht Club and Eldean's Marina, with a deep water dock and spectacular views of the lake and channel to Lake Michigan. The owners have invested well over $8.3 million into this exceptional residence, built by Scott Christopher Homes. Completed in 2002 and designed by Design+, the home features 14,415 sqft of finely crafted living space with high end finishes throughout. Highlights include 6 finished & heated garage stalls, a snowmelt brick-paver driveway with abundant driveway and roadside parking, and heated floors on all 3 levels. The home offers 5 en suite bedrooms, including 3 on the upper level and 2 on the main level, along with 7 fireplaces, 6 gas and 1 wood. An Amdega English glass conservatory extends off the kitchen, creating a stunning space for year round enjoyment. 4 full baths, 5 half baths, and beautifully landscaped gardens complete the home. The estimated cost to build this home today would be no less than $12 million. This prime Lake Macatawa location easily accommodates large scale entertaining, with the ability to host gatherings of 100 or more. Home is finished with cedar shake shingles with copper flashings, gutters & downspouts, EIFS (stucco-like siding). A huge great room/dining room with wet bar and 2 fireplaces on E and W ends just off the large gourmet kitchen with dining table in conservatory is great for entertaining. Boating to Lake Michigan off Lake Macatawa is just a short jaunt, or take a day cruise to Milwaukee, Chicago, or farther. Many of the furnishings, rugs & art are negotiable. Many furnishings are French antiques curated and shipped from France for this home. Spacious gourmet kitchen has a large center island, an informal dining area with tremendous views in the glass conservatory, a huge butler pantry with full-sized refrigerator/freezer, center island and storage, plus main-floor laundry. Enjoy a large main-floor lakeside master suite with wood fireplace, a privacy garden off the master whirlpool tub area with seating for reading a book and sunning, a multiple-head shower, and Italian-designed mosaic (tulip design) near the two large master walk-in closets. 2nd laundry could go back in master closet on main floor. A second ensuite graces the south wing with effortless access to a large office. Upstairs features a very large, bright gym with loads of natural light, 3 en suites, a kitchenette/sitting area, 3 stairwells to lower level (E, W and central). Oak hardwood, terra cotta tile, and other quality flooring. Pocket doors into master suite are walnut. Two of the fireplace surrounds are antiques from France. Wood burning one in master has never been used. Other 6 fireplaces are all gas. The landscaping is spectacular. The views of Big Bay and the channel to Lake Michigan are stunning. The huge bluestone patio and lush lawn areas on lakeside are great for summer entertaining. French balconies on lakeside on 2nd floor above the bluestone patios. The lake frontage has a steel seawall & newer refurbished 200+ foot long deep-water dock. There are two slips to dock your boats. Lower-level features 10 rooms and 4450 square feet of finished areas. Main floor is 6260 square feet and upper is 3705 square feet. The Lower level has a half bath, a billiards room, several large storage and mechanical areas, a TV/family room, a safe/panic/gun room with vault door, a cedar closet, a large room once used for floral arranging as was a room between the main garage and butler pantry and offices. Vintage lighting. Each room has it's own thermostat. Large backup generator, a Flo-Logic system for ensuring no flooding (can set for 45 seconds on vacation mode to shut off if water were to run more than 45 seconds, or more than 2 hours if on at home mode). 2 by 6 construction with stone or concrete exterior walls with EIFS siding and hand-troweled interior walls. Great custom tri
Full Property Details
Full Property Details for 1933 S Shore Dr
General
- Sold For: $5,275,000
- Taxes: $63,258
- Status: Closed
- Type: Single Family
- Source: SWMRIC_MLS
- MLS ID: 26003830
- Added to Site: 208 day(s) ago
Interior
- Number of Rooms: 18
- Interior Features: Broadband, Garage Door Opener, Wet Bar, Center Island, Eat-in Kitchen, Pantry
- Fireplace: Yes
- Number of Fireplaces: 7
- Fireplace(s): Bath, Bedroom, Family Room, Formal Dining Room, Gas Log, Kitchen, Living Room, Primary Bedroom, Wood Burning, Bath, Bedroom, Family Room, Formal Dining, Gas Log, Kitchen, Living Room, Primary Bedroom, Wood Burning
- Appliances: Humidifier, Bar Fridge, Built-In Gas Oven, Cooktop, Dishwasher, Disposal, Dryer, Freezer, Microwave, Oven, Range, Refrigerator, Washer, Water Softener Owned
Rooms
Bathrooms
- Total Bathrooms: 9
- Full Bathrooms: 4
- Half Bathrooms: 5
Bedrooms
- Total Bedrooms: 5
Parking
- Garage: Yes
- Attached garage: Yes
- Garage Spaces: 6
- Parking Features: Garage Door Opener, Detached, Attached
Location
- County: Ottawa
- Cross Streets: Saunders Ave & Scotch St
- Driving Directions: W on South Shore drive to address.
Heating & Cooling
- Central air: Yes
- Air Conditioning: Yes
- Cooling Type: Central Air Conditioning
- Heating Type: Forced Air, Radiant
Utilities
- Sewer: Public
- Water: Public
- Utility Description: Phone Connected, Natural Gas Connected, Cable Connected, High-Speed Internet
Structural Information
- Architectural Style: Traditional
- Construction: Other
- Basement: Yes
- Roof: Shingle, Wood
- Stories/Levels: 2
- Square Feet: 14,415
- Living Area: 14,415 Sq. Ft.
- Year Built: 2001
Lot Features
- Lot Size (Acres): 1.28
- Lot Size (Sq. Ft.): 55,626
- Frontage: Paved
- Lot Features: Level, Sidewalk, Wooded
Water Features
- Water Front: Yes
- Water Front Name: Lake Macatawa
- Water Front Desc.: Lake
- Lake Front: Yes
Financial Considerations
- Tax Amount: $63,258
- Terms: Cash, Conventional
Disclosures and Reports
- Legal Description: LOTS 1 & 2 RUNNING N TO WATERS EDGE, ALSO THAT PART OF VAC BAY RD ADJ ON N. LAKESIDE PARK SUB
- Property ID: 70-15-34-376-012
Listed by Coldwell Banker Woodland Schmidt, Andrea L Crossman
Sold by Coldwell Banker Woodland Schmidt, Lauri Sisson and Kersh Ruhl

Get Pre-Approved Today
Schools
Schools serving 1933 S Shore Dr
School District:Holland City School District
| Name | Grades | Distance |
|---|---|---|
West Elementary School, Holland, MI 500 West 24th Street, Holland, MI 49423 | K-7 | 2.9 mi |
Holland High School 600 Van Raalte Avenue, Holland, MI 49423 | 8-12 | 3.4 mi |
Holland Middle School 373 East 24th Street, Holland, MI 49423 | K-7 | 5 mi |
Disclaimer:
School attendance boundaries provided by ATTOM Data Solutions and are for reference only. Contact the school directly to verify enrollment eligibility.
Price & Sales History for 1933 S Shore Dr
Date
Details
Price
Change
Source
6/26/2026
Sold
$5,275,000
-12.01%
MLS
2/02/2026
Listed
$5,995,000
—
MLS
Disclaimer: Historical sales information is derived from public records provided by the county offices. Information is not guaranteed and should be independently verified.
1933 South Shore Drive, Holland, MI 49423 (MLS# 26003830) is a Single Family property that was sold at $5,275,000 on June 26, 2026. Want to learn more about 1933 South Shore Drive? Do you have questions about finding other Single Family real estate for sale in Holland? You can browse all Holland real estate or contact a Coldwell Banker agent to request more information.