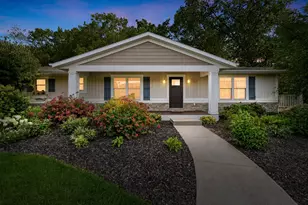
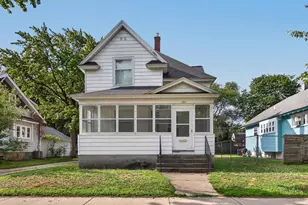
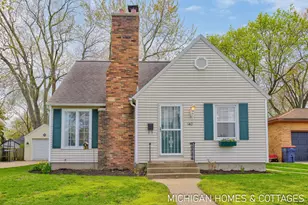
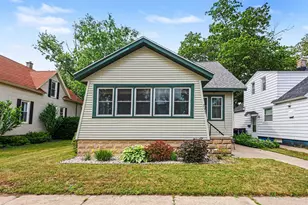
This is a carousel with tiles that activate property listing cards. Use the previous and next buttons to navigate.
1/1
$295,000
This is a carousel with tiles that activate property listing cards. Use the previous and next buttons to navigate.
1/1
Property Description
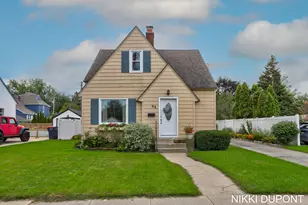
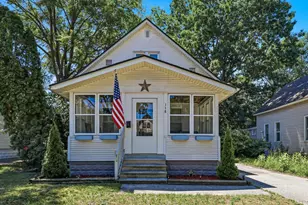
Welcome home to this charming 3-bedroom, 1-bath, 1 1/2-story home, ideally located just around the corner from Washington Square and only minutes from downtown. Filled with timeless character, this home features beautiful wood floors, replacement windows, and a spacious main-floor primary bedroom. Connected to the primary bedroom is a cozy knotty pine bonus room-perfect as a large walk-in closet, reading nook, sewing room, home office, or nursery. The main floor also offers a bright kitchen, dining room, and an adorable full bathroom. Upstairs, you'll find two generously sized bedrooms with plenty of space for family, guests, or hobbies. Additional highlights include a full, dry basement with waterproofing, a large two-stall garage, and a fenced backyard that's ideal for pets, play, or outdoor entertaining. Don't miss this affordable opportunity to own a home full of charm, character, and convenience-all for $279,900!
Full Property Details
Full Property Details for 194 W 20th St
General
- Sold For: $295,000
- Taxes: $4,113
- Status: Closed
- Type: Single Family
- Source: SWMRIC_MLS
- MLS ID: 26038398
- Added to Site: 37 day(s) ago
Interior
- Number of Rooms: 7
- Appliances: Dishwasher, Dryer, Range, Refrigerator, Washer
Rooms
Bathrooms
- Total Bathrooms: 1
- Full Bathrooms: 1
Bedrooms
- Total Bedrooms: 3
Parking
- Garage: Yes
- Garage Spaces: 2
- Parking Features: Garage Door Opener, Detached
Location
- County: Ottawa
- Cross Streets: Pine Ave
- Driving Directions: Pine Ave to W 20th St, west to address
Heating & Cooling
- Central air: Yes
- Air Conditioning: Yes
- Cooling Type: Attic Fan, Central Air Conditioning
- Heating Type: Forced Air
Utilities
- Sewer: Public
- Water: Public
Structural Information
- Architectural Style: Cape Cod
- Construction: Vinyl Siding
- Basement: Yes
- Stories/Levels: 2
- Square Feet: 1,200
- Living Area: 1,200 Sq. Ft.
- Year Built: 1937
Lot Features
- Lot Size (Acres): 0.12
- Lot Size (Sq. Ft.): 5,271
- Lot Features: Level, Sidewalk
Financial Considerations
- Tax Amount: $4,113
- Terms: Cash, FHA, Conventional
Disclosures and Reports
- Legal Description: ALL THAT PT OF N 1/2 OF NW 1/4 OF SW 1/4 OF NW 1/4 COM 1353 FT S & 212.6 FT E OF NW COR POST OF SD SEC 32 TH S 132 FT TH E 40 FT TH N 132 FT TH W 40 FT TO PT OF BEG. SEC 32 T5N R15W
- Property ID: 70-16-32-151-005
Listed by Keller Williams Harbortown, Ron Webb
Sold by RE/MAX Lakeshore, Leslie Baker

Get Pre-Approved Today
Schools
Schools serving 194 W 20th St
School District:Holland City School District
| Name | Grades | Distance |
|---|---|---|
West Elementary School, Holland, MI 500 West 24th Street, Holland, MI 49423 | K-7 | 0.9 mi |
Holland High School 600 Van Raalte Avenue, Holland, MI 49423 | 8-12 | 0.5 mi |
Holland Middle School 373 East 24th Street, Holland, MI 49423 | K-7 | 1.3 mi |
Disclaimer:
School attendance boundaries provided by ATTOM Data Solutions and are for reference only. Contact the school directly to verify enrollment eligibility.
Price & Sales History for 194 W 20th St
Date
Details
Price
Change
Source
8/27/2026
Sold
$295,000
5.39%
MLS
7/24/2026
Listed
$279,900
—
MLS
Disclaimer: Historical sales information is derived from public records provided by the county offices. Information is not guaranteed and should be independently verified.
194 W 20th Street, Holland, MI 49423 (MLS# 26038398) is a Single Family property that was sold at $295,000 on August 27, 2026. Want to learn more about 194 W 20th Street? Do you have questions about finding other Single Family real estate for sale in Holland? You can browse all Holland real estate or contact a Coldwell Banker agent to request more information.