This is a carousel with tiles that activate property listing cards. Use the previous and next buttons to navigate.
1/84
$1,455,900
This is a carousel with tiles that activate property listing cards. Use the previous and next buttons to navigate.
1/84
Property Description
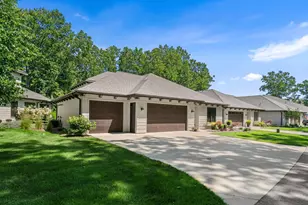
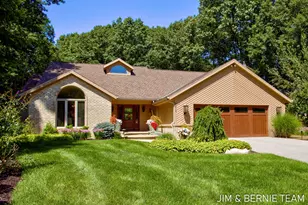
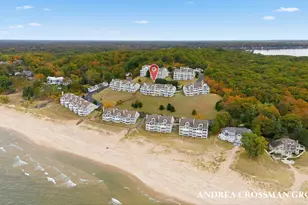
Exceptional, free-standing condominium in the Beachwalk development near Lake Macatawa and Lake Michigan. This unit has all the whistles and bells to bedazzle the discerning buyer. Over 4200 sq ft on 2 floors was the developer's home. Every detail, fixture, finish is premium. There are 2 bedrooms on the main floor and 1 upstairs, and 3 baths, this "Smart" home is zero steps on the main floor. A screened porch is completely private and has a gas fireplace and large TV mounted for your enthusiastic gatherings. The primary suite is complete with ensuite, walk-in closet and is attached to the 14x11 laundry room. Kitchen has premium appliances including a 2 separate refrigs for wine and soda. The Great room has a fireplace central to the gathering spaces. The upper level could be a multi-purpose room for family and guests. It even includes a water fountain. There is storage galore with shelving. Besides all of these features, it has a 3 stall finished garage with a furnace. Check out the features attached to the seller's disclosure, including the porcelain floors. The association has a pool and exercise room. The complex consists of 24 units and is run with efficiency. Close to activities like the bike paths, restaurants, ice cream at the "General Store," hiking on Mt. Pisgah, and close to Lake Michigan and Lake Macatawa beaches. Enjoy a carefree lifestyle with family and friends.
Full Property Details
Full Property Details for 2045 Ottawa Beach Rd
General
- Price: $1,455,900
- HOA FEE: $550/month
- Taxes: $15,100
- Status: Active
- Type: Condo
- Source: SWMRIC_MLS
- MLS ID: 26038185
- Updated: 7/27/2026
- Added to Site: 15 day(s) ago
Interior
- Number of Rooms: 10
- Interior Features: Ceiling Fan(s), Broadband, Central Vacuum, Garage Door Opener, Center Island, Eat-in Kitchen, Pantry
- Fireplace: Yes
- Number of Fireplaces: 2
- Fireplace(s): Gas Log, Living Room, Other, Gas Log, Living Room, Other
- Appliances: Humidifier, Bar Fridge, Built-In Gas Oven, Cooktop, Dishwasher, Disposal, Dryer, Microwave, Refrigerator, Washer
Rooms
Bathrooms
- Total Bathrooms: 3
- Full Bathrooms: 3
Bedrooms
- Total Bedrooms: 3
Other Rooms
- Laundry: Laundry Room, Main Level, Sink
Additional Information
- Shared Amenities: Detached Unit, Fitness Center, Pets Allowed, Pool
- Pool: Yes
- Pool Description: In Ground
Parking
- Garage: Yes
- Attached garage: Yes
- Garage Spaces: 3
- Parking Features: Garage Door Opener, Attached
Location
- County: Ottawa
- Subdivision: Beachwalk
- Cross Streets: 160th and 168th
- Driving Directions: Ottawa Beach Rd west to development, Beachwalk, one way street, to address
Community
- Association: Yes
- Assoc. Fees Include: Other, Trash, Snow Removal, Lawn/Yard Care
Heating & Cooling
- Central air: Yes
- Air Conditioning: Yes
- Cooling Type: Attic Fan, Central Air Conditioning
- Heating Type: Forced Air
Utilities
- Sewer: Public
- Water: Public
- Cable Available: Yes
- Utility Description: Cable Available, Natural Gas Connected, Cable Connected, High-Speed Internet
Structural Information
- Architectural Style: Contemporary
- Construction: HardiPlank Type
- Basement: Yes
- Roof: Composition
- Windows: Low-Emissivity Windows, Window Treatments
- Stories/Levels: 2
- Square Feet: 4,206
- Living Area: 4,206 Sq. Ft.
- Year Built: 2021
Lot Features
- Frontage: Paved
Water Features
- Water Front Desc.: Lake
- Lake Front: Yes
Financial Considerations
- Association Fee: $550
- Assoc Fee Freq.: Monthly
- Tax Amount: $15,100
- Terms: Cash, Conventional
Disclosures and Reports
- Legal Description: UNIT 14. BEACHWALK COTTAGES AS RECORDED IN OTTAWA COUNTY REGISTER OF DEEDS DOC #2019-0003749 CONDO PLAN #660 SEC 27 T5N R16W
- Property ID: 70-15-27-353-014
Listed by Shores of Michigan Real Estate LLC, Beth M Foley
Get Pre-Approved Today
Get a Great Insurance Rate
Schools
Schools serving 2045 Ottawa Beach Rd
School District:West Ottawa Public School District
| Name | Grades | Distance |
|---|---|---|
Lakewood Elementary School, Holland, MI 2134 West Lakewood Boulevard, Holland, MI 49424 | PK-5 | 1.4 mi |
Macatawa Bay Middle School 3700 140th Avenue, Holland, MI 49424 | 6-8 | 4.8 mi |
West Ottawa High School Campus 3685 Butternut Drive, Holland, MI 49424 | 9-12 | 4.1 mi |
Disclaimer:
School attendance boundaries provided by ATTOM Data Solutions and are for reference only. Contact the school directly to verify enrollment eligibility.
Price & Sales History for 2045 Ottawa Beach Rd
Date
Details
Price
Change
Source
7/24/2026
Listed
$1,455,900
—
MLS
Disclaimer: Historical sales information is derived from public records provided by the county offices. Information is not guaranteed and should be independently verified.
Tax History
Tax History for 2045 Ottawa Beach Rd
Year
Property Taxes
Change
Tax Assessment
Change
2025
$14,322
3%
$591,100
4%
2024
$13,876
15%
$565,700
23%
2023
$12,094
7%
$461,600
6%
2022
$11,283
—
$435,200
—
2022
$11,283
1235%
$435,000
312%
2020
$845
—
$105,700
41%
2020
$845
100%
$75,000
100%
2018
—
—
Disclaimer: Historical tax information is derived from public records provided by the county offices. Information is not guaranteed and should be independently verified.
Estimate the Cost
Estimate the Cost for 2045 Ottawa Beach Rd
2045 Ottawa Beach Road, Holland, MI 49424 (MLS# 26038185) is a Condo property with 3 bedrooms and 3 full bathrooms. 2045 Ottawa Beach Road is currently listed for $1,455,900 and was received on July 24, 2026. Want to learn more about 2045 Ottawa Beach Road? Do you have questions about finding other Condo real estate for sale in Holland? You can browse all Holland real estate or contact a Coldwell Banker agent to request more information.