This is a carousel with tiles that activate property listing cards. Use the previous and next buttons to navigate.
1/1
$335,000
This is a carousel with tiles that activate property listing cards. Use the previous and next buttons to navigate.
1/1
Property Description
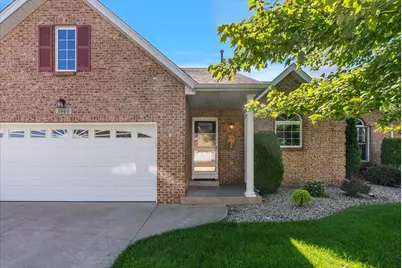
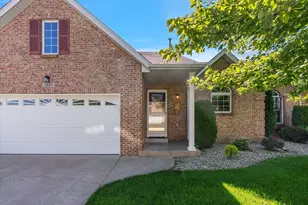
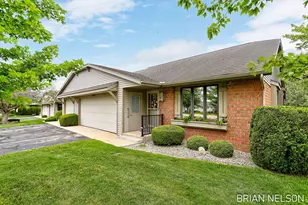
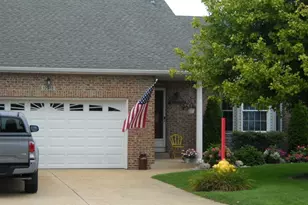
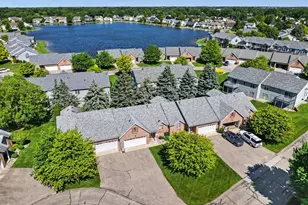
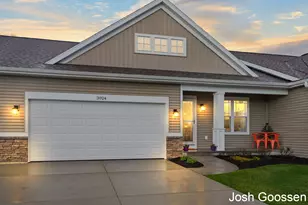
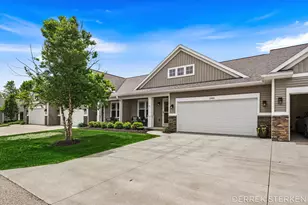
Welcome to Sapphire Lakes! This well-maintained 3-bedroom, 2.5-bath condominium offers comfortable main-floor living with additional finished space in the lower level. The main floor features a functional kitchen, dining area, spacious living room, and a versatile flex room with access to the deck--perfect for relaxing or entertaining. You'll also find two bedrooms, a full bathroom, and a convenient half bath on the main level. The finished lower level expands your living space with a large recreation room, third bedroom, full bathroom, and ample storage. A 2-stall attached garage provides added convenience. Association dues cover water, sewer, trash, lawn care, snow removal, and exterior maintenance (excluding decks), allowing for low-maintenance living in one of the area's most desirable condominium communities.
Full Property Details
Full Property Details for 2960 Bentbrooke Dr
General
- Sold For: $335,000
- HOA FEE: $355/month
- Taxes: $3,322
- Status: Closed
- Type: Condo
- Source: SWMRIC_MLS
- MLS ID: 26030347
- Added to Site: 63 day(s) ago
Interior
- Number of Rooms: 9
- Appliances: Dishwasher, Dryer, Oven, Range, Refrigerator, Washer
Rooms
Bathrooms
- Total Bathrooms: 3
- Full Bathrooms: 2
- Half Bathrooms: 1
Bedrooms
- Total Bedrooms: 3
Parking
- Garage: Yes
- Attached garage: Yes
- Garage Spaces: 2
- Parking Features: Attached
Location
- County: Ottawa
- Cross Streets: 128th Ave. and Blueberry Lane
- Driving Directions: US 31 to Felch, West to 128th Ave, North to Blueberry Lane, West to Bentbrooke, South to address.
Community
- Association: Yes
- Assoc. Fees Include: Water, Trash, Snow Removal, Sewer, Lawn/Yard Care
Heating & Cooling
- Central air: Yes
- Air Conditioning: Yes
- Cooling Type: Central Air Conditioning
- Heating Type: Forced Air
Utilities
- Sewer: Public
- Water: Public
Structural Information
- Architectural Style: Ranch
- Construction: Brick, Vinyl Siding
- Basement: Yes
- Roof: Composition
- Stories/Levels: 1
- Square Feet: 2,038
- Living Area: 2,038 Sq. Ft.
- Year Built: 2000
Water Features
- Water Front Desc.: Lake
- Lake Front: Yes
Financial Considerations
- Association Fee: $355
- Assoc Fee Freq.: Monthly
- Tax Amount: $3,322.12
- Terms: Cash, Conventional
Disclosures and Reports
- Legal Description: UNIT 58 SAPPHIRE LAKE TRADITIONAL CONDO AS AMENDED, AS RECORDED IN MASTER DEED IN OTTAWA COUNTY REGISTER OF DEEDS LIBER 2102 PAGES 385-455 CONDO SUB PLAN NO. 191 SEC 17 T5N R15W
- Property ID: 70-16-17-298-058
Listed by West Edge Real Estate LLC, Bria Hanneken and Stephen D Grilley
Sold by Five Star Real Estate - Troy, Ariel M Sanchez

Get Pre-Approved Today
Schools
Schools serving 2960 Bentbrooke Dr
School District:West Ottawa Public School District
| Name | Grades | Distance |
|---|---|---|
Great Lakes Elementary School 3200 152nd Avenue, Holland, MI 49424 | PK-5 | 2.9 mi |
Harbor Lights Middle School 1024 136th Avenue, Holland, MI 49424 | 6-8 | 1.1 mi |
West Ottawa High School Campus 3685 Butternut Drive, Holland, MI 49424 | 9-12 | 3 mi |
Disclaimer:
School attendance boundaries provided by ATTOM Data Solutions and are for reference only. Contact the school directly to verify enrollment eligibility.
Price & Sales History for 2960 Bentbrooke Dr
Date
Details
Price
Change
Source
8/06/2026
Sold
$335,000
1.52%
MLS
6/18/2026
Listed
$330,000
—
MLS
Disclaimer: Historical sales information is derived from public records provided by the county offices. Information is not guaranteed and should be independently verified.
2960 Bentbrooke Drive, Holland, MI 49424 (MLS# 26030347) is a Condo property that was sold at $335,000 on August 06, 2026. Want to learn more about 2960 Bentbrooke Drive? Do you have questions about finding other Condo real estate for sale in Holland? You can browse all Holland real estate or contact a Coldwell Banker agent to request more information.