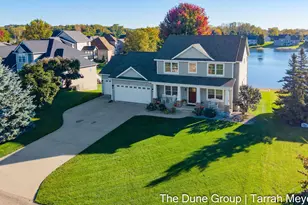
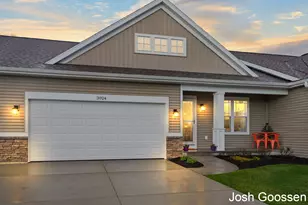
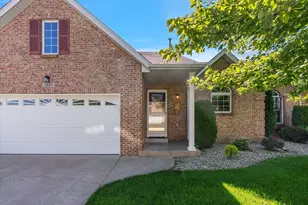
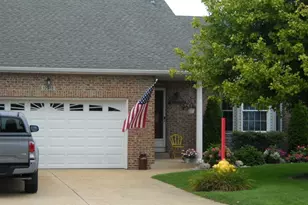
This is a carousel with tiles that activate property listing cards. Use the previous and next buttons to navigate.
1/1
$360,000
This is a carousel with tiles that activate property listing cards. Use the previous and next buttons to navigate.
1/1
Property Description
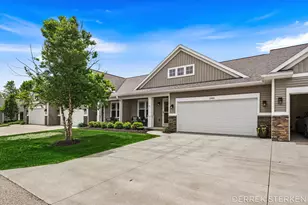
Welcome to 2983 Raspberry Ln, a well loved condo in the desirable Berryfield Condo Association. The main floor features a great open floor plan with laundry and a primary suite as well as a half bath. The lower level features a large living/room as well as another bedroom, full bath, and lots of storage space. The basement also features a convenient walkout to a poured patio. This condo sits on a quiet road, but is just around the corner from all the conveniences of Holland's north side. This move in ready condo has been well taken care of, and is ready for new owners to love it just as much. Reach out for your own private showing before it's too late!
Full Property Details
Full Property Details for 2983 Raspberry Ln
General
- Sold For: $360,000
- HOA FEE: $270/month
- Taxes: $4,269
- Status: Closed
- Type: Condo
- Source: SWMRIC_MLS
- MLS ID: 26023950
- Added to Site: 97 day(s) ago
Interior
- Number of Rooms: 7
- Interior Features: Garage Door Opener, Center Island
- Appliances: Dishwasher, Disposal, Dryer, Microwave, Oven, Range, Refrigerator, Washer
Rooms
Bathrooms
- Total Bathrooms: 3
- Full Bathrooms: 2
- Half Bathrooms: 1
Bedrooms
- Total Bedrooms: 2
Parking
- Garage: Yes
- Attached garage: Yes
- Garage Spaces: 2
- Parking Features: Attached
Location
- County: Ottawa
- Subdivision: Berryfield Condominiums
- Cross Streets: Beeline and N Bellawood Dr
- Driving Directions: Felch west of 31 to Beeline , North on Beeline to Berryfield Ct, Left on Berryfield, Left on Raspberry Lane to address.
Community
- Association: Yes
- Assoc. Fees Include: Water, Trash, Snow Removal, Lawn/Yard Care
Heating & Cooling
- Central air: Yes
- Air Conditioning: Yes
- Cooling Type: Central Air Conditioning
- Heating Type: Forced Air
Utilities
- Sewer: Public
- Water: Public
- Utility Description: Natural Gas Connected
Structural Information
- Architectural Style: Ranch
- Construction: Stone, Vinyl Siding
- Basement: Yes
- Roof: Composition
- Stories/Levels: 1
- Square Feet: 1,793
- Living Area: 1,793 Sq. Ft.
- Year Built: 2016
Lot Features
- Lot Size (Acres): 10.5
- Lot Size (Sq. Ft.): 457,521
- Zoning: RES
Financial Considerations
- Association Fee: $270
- Assoc Fee Freq.: Monthly
- Tax Amount: $4,269
- Terms: Cash, FHA, VA Loan, Conventional
Disclosures and Reports
- Legal Description: UNIT 16 BERRYFIELD MASTER DEED RECORDED OTTAWA COUNTY REGISTER OF DEEDS LIBER 5216 PAGES 085-156 CONDO SUB PLAN NO 487 SEC 16 T5N R15W
- Property ID: 70-16-16-168-016
Listed by Coldwell Banker Woodland Schmidt ART Office, Derrek Sterken and Luke Petro
Sold by Coldwell Banker Woodland Schmidt, Rick Dernberger

Get Pre-Approved Today
Schools
Schools serving 2983 Raspberry Ln
School District:West Ottawa Public School District
| Name | Grades | Distance |
|---|---|---|
Great Lakes Elementary School 3200 152nd Avenue, Holland, MI 49424 | PK-5 | 3 mi |
Harbor Lights Middle School 1024 136th Avenue, Holland, MI 49424 | 6-8 | 1.3 mi |
West Ottawa High School Campus 3685 Butternut Drive, Holland, MI 49424 | 9-12 | 3.2 mi |
Disclaimer:
School attendance boundaries provided by ATTOM Data Solutions and are for reference only. Contact the school directly to verify enrollment eligibility.
Price & Sales History for 2983 Raspberry Ln
Date
Details
Price
Change
Source
8/06/2026
Sold
$360,000
1.41%
MLS
6/09/2026
Price Reduced
$355,000
-1.39%
MLS
5/21/2026
Listed
$360,000
—
MLS
Disclaimer: Historical sales information is derived from public records provided by the county offices. Information is not guaranteed and should be independently verified.
2983 Raspberry Lane, Holland, MI 49424 (MLS# 26023950) is a Condo property that was sold at $360,000 on August 06, 2026. Want to learn more about 2983 Raspberry Lane? Do you have questions about finding other Condo real estate for sale in Holland? You can browse all Holland real estate or contact a Coldwell Banker agent to request more information.