Full Property Details for 310 W 48th St
General
- Price: $525,000
- Taxes: $4,258
- Status: Active
- Type: Single Family
- Source: SWMRIC_MLS
- MLS ID: 26051763
- Updated: 10/2/2026
- Added to Site: 3 day(s) ago
Interior
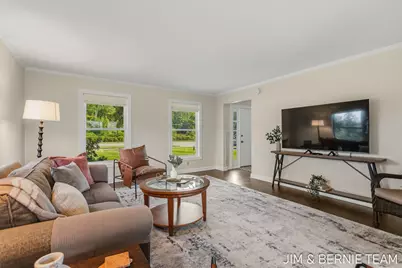
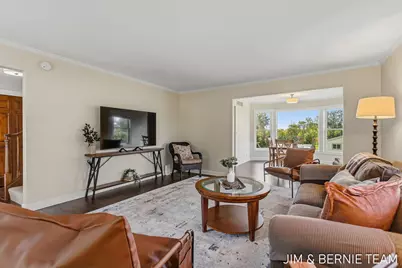
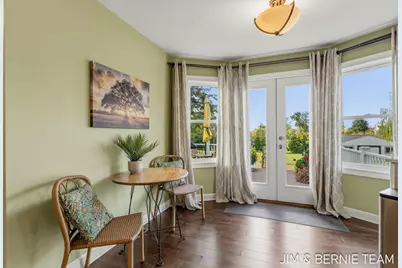
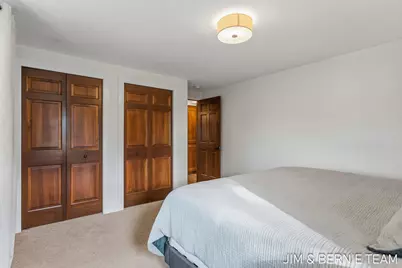
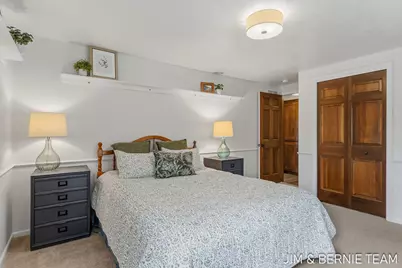
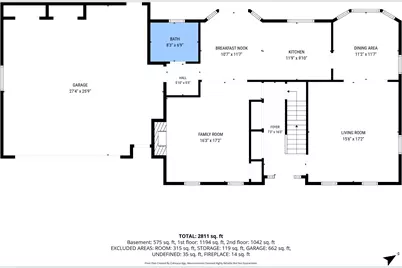
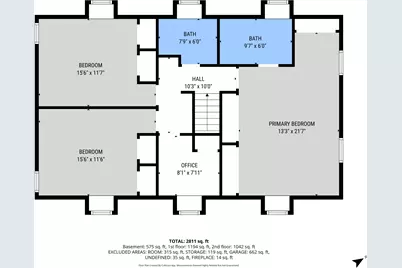
- Number of Rooms: 11
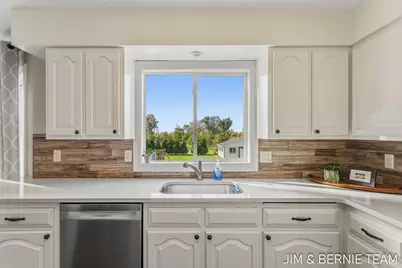
- Interior Features: Garage Door Opener, Wet Bar
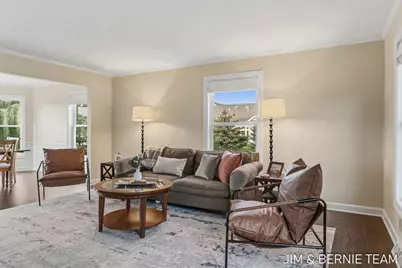
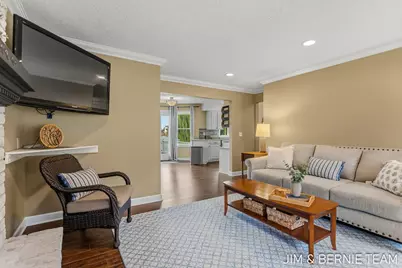
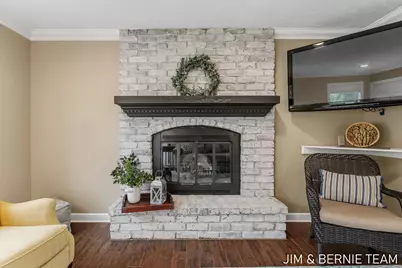
- Fireplace: Yes
- Number of Fireplaces: 1
- Fireplace(s): Living Room, Wood Burning, Living Room, Wood Burning
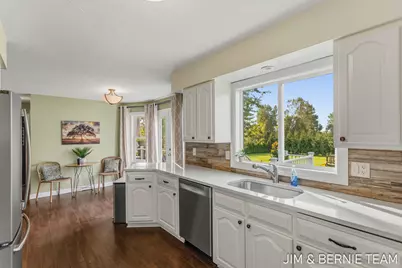
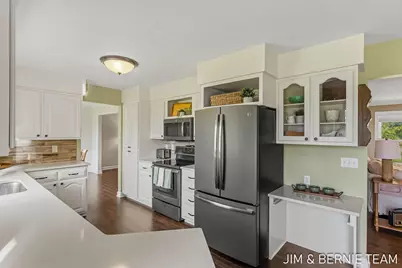
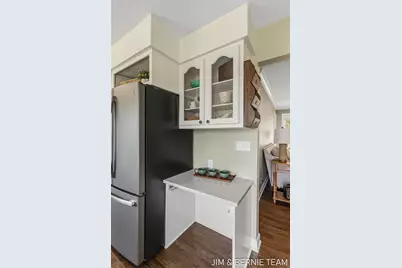
- Appliances: Dishwasher, Dryer, Microwave, Range, Refrigerator, Washer
Rooms
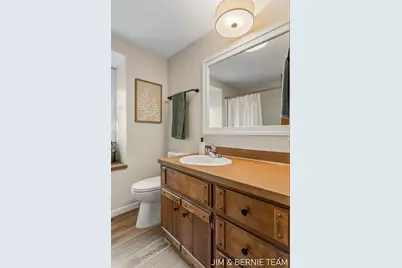
- Total Bathrooms: 3
- Full Bathrooms: 2
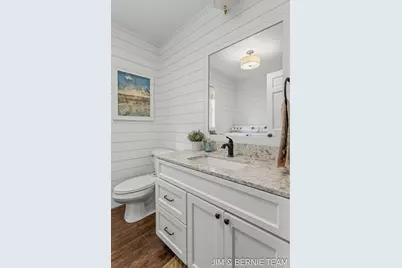
- Half Bathrooms: 1
- Laundry: Laundry Room, Main Level
Additional Information
Exterior
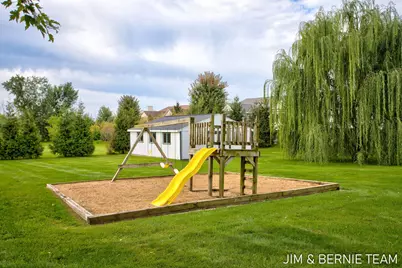
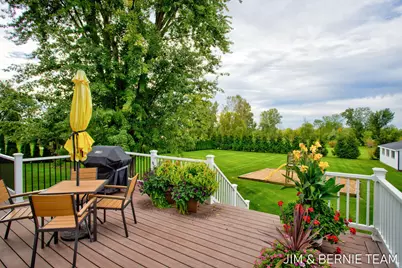
- Exterior Features: Play Equipment
Parking
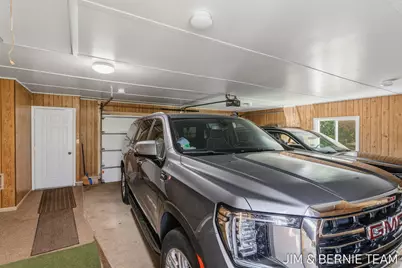
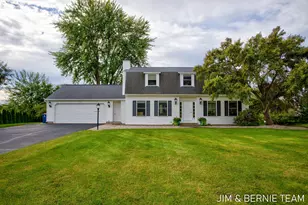
- Garage: Yes
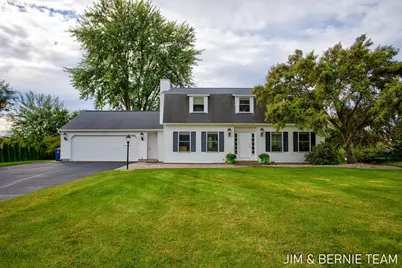
- Attached garage: Yes
- Garage Spaces: 2
- Parking Features: Garage Faces Front, Garage Door Opener, Attached
Location
- County: Allegan
- Cross Streets: Prestwick Dr & Matt Urban Dr
- Driving Directions: Washington Ave to Matt Urban Drive, follow west until it turns into 48th St, continue west to property address.
Heating & Cooling
- Central air: Yes
- Air Conditioning: Yes
- Cooling Type: Central Air Conditioning
- Heating Type: Forced Air
Utilities
- Sewer: Public
- Water: Public
- Cable Available: Yes
- Utility Description: Natural Gas Available, Electricity Available, Cable Available, Natural Gas Connected, Extra Well
Structural Information
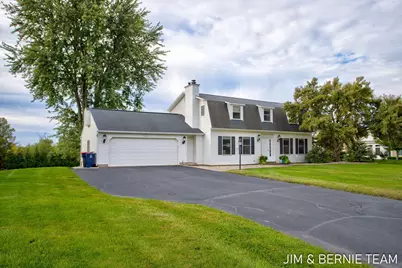
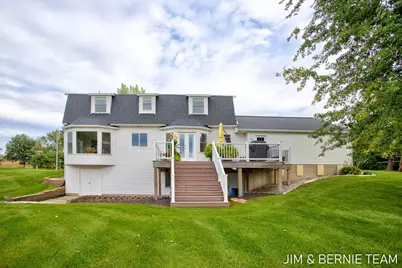
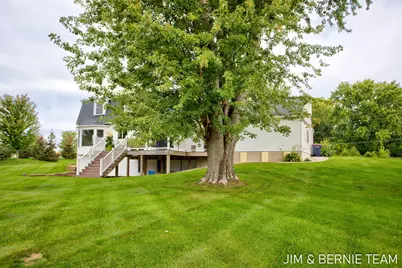
- Architectural Style: Colonial
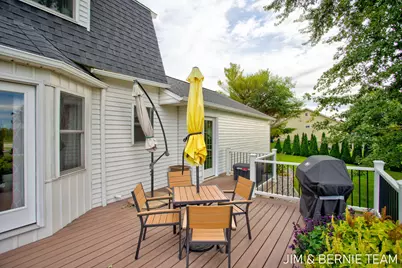
- Construction: Aluminum Siding
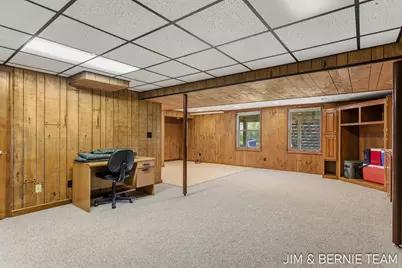
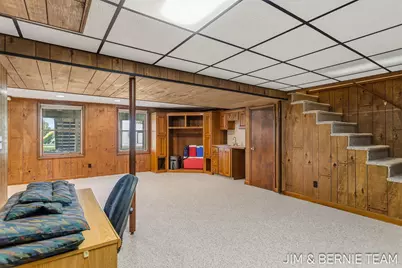
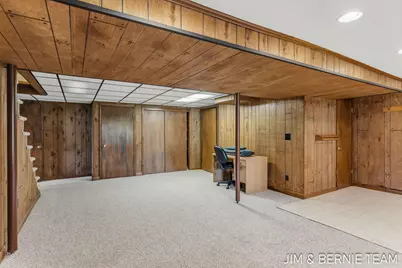
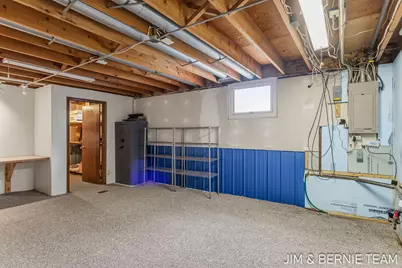
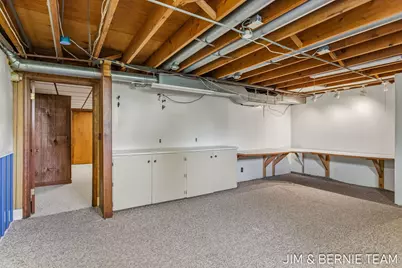
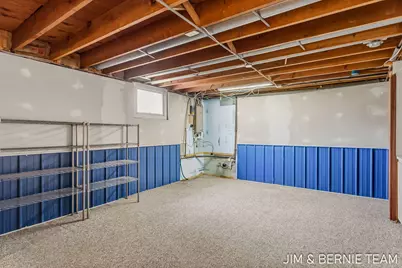
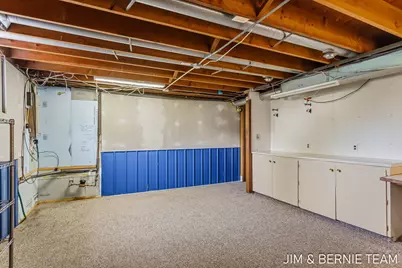
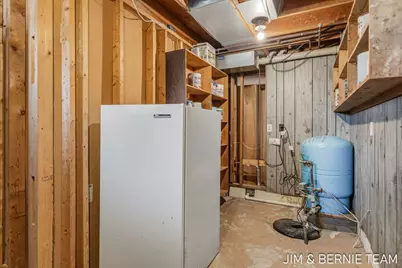
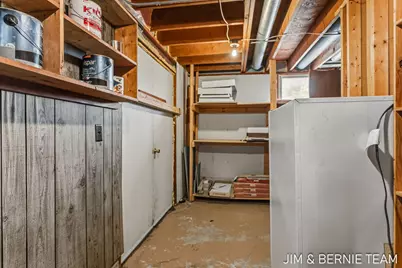
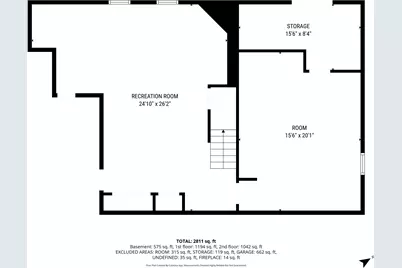
- Basement: Yes
- Roof: Composition
- Stories/Levels: 2
- Square Feet: 3,161
- Living Area: 3,161 Sq. Ft.
- Year Built: 1978
Additional Structures
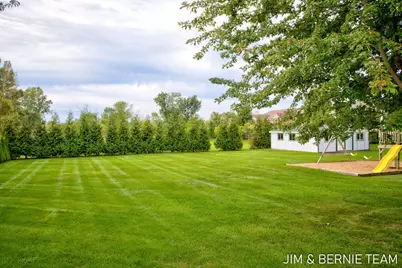
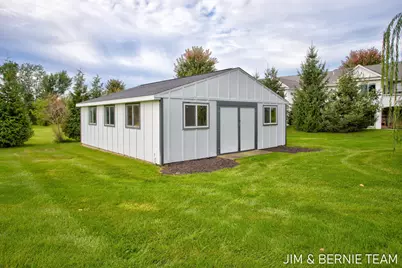
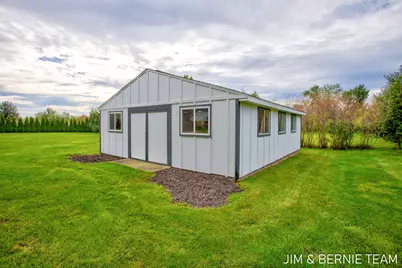
- Other Structures: Barn(s)
Lot Features
- Lot Size (Acres): 0.89
- Lot Size (Sq. Ft.): 38,725
- Lot Dimensions: 160 x 242
- Frontage: Paved
Financial Considerations
- Tax Amount: $4,258
- Terms: Cash, Conventional
Disclosures and Reports
- Legal Description: N 275.0 FT OF THE W 160.0 FT OF W 1/2 OF NE 1/4 OF THE NE 1/4 EXCEPT LAND CONVEYED TO STATE HIGHWAY COMMISSIONER, AS RECORDED IN LIBER 662, OF RECORDS, ON PAGE 239, AND ALSO EXCEPT THE E 6 ACRES OF REMAINDER. SUBJECT TO EASEMENTS, RESTRICTIONS AND RIGHTS-OF-WAY OF RECORD. SEC 7 T4N R15W JUNE 2002
- Property ID: 53-02-07-200-017
Listed by Coldwell Banker Woodland Schmidt, The Jim and Bernie Team and Coldwell Banker Woodland Schmidt, H. Bernie Merkle