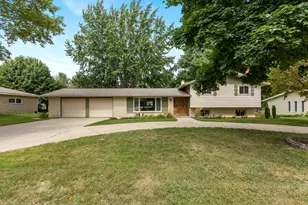
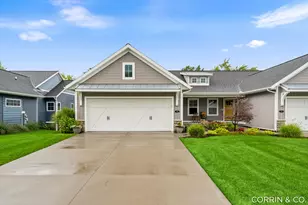
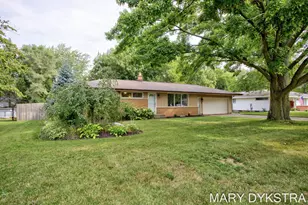
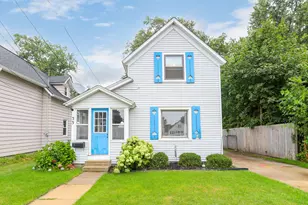
This is a carousel with tiles that activate property listing cards. Use the previous and next buttons to navigate.
1/1
$366,000
This is a carousel with tiles that activate property listing cards. Use the previous and next buttons to navigate.
1/1
Property Description
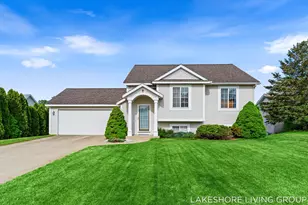
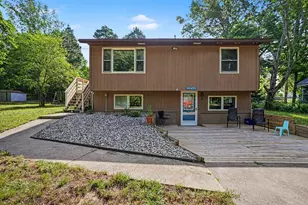
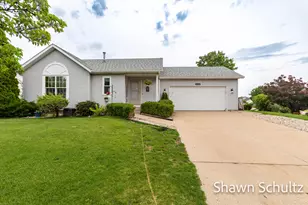
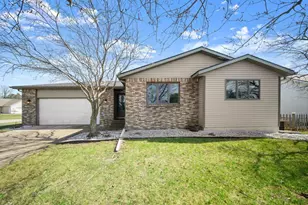
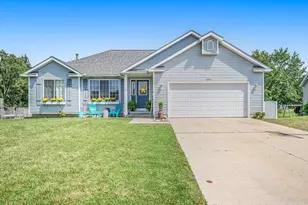
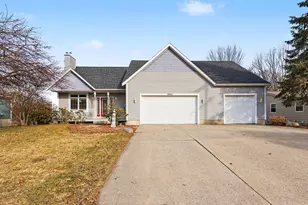
Welcome to 3769 Pine Meadow Dr a well-designed 3-bedroom, 2-bath home, offering functional living across two levels with great walkout potential. The main level features an open-concept layout connecting the kitchen, dining, and living areas perfect for everyday life and entertaining. Two bedrooms and a full bathroom are conveniently located on this level, along with deck access to enjoy the outdoors. Head downstairs to the walkout lower level, where you'll find a spacious family room, a third bedroom, and a second full bathroom ideal for guests, a home office, or a growing family. A large unfinished area offers flexibility for additional storage or future game room, hobby space, or workshop potential.
Full Property Details
Full Property Details for 3769 Pine Meadow Dr
General
- Sold For: $366,000
- Taxes: $2,816
- Status: Closed
- Type: Single Family
- Source: SWMRIC_MLS
- MLS ID: 26026379
- Added to Site: 45 day(s) ago
Interior
- Number of Rooms: 5
- Appliances: Dishwasher, Disposal, Dryer, Microwave, Oven, Refrigerator, Washer
Rooms
Bathrooms
- Total Bathrooms: 2
- Full Bathrooms: 2
Bedrooms
- Total Bedrooms: 3
Parking
- Garage: Yes
- Attached garage: Yes
- Garage Spaces: 2
- Parking Features: Attached
Location
- County: Ottawa
- Cross Streets: 142nd & 144th
- Driving Directions: Riley St West to 142nd, North to Aspen Vail Drive, West to Pine Meadow and North to Home.
Heating & Cooling
- Central air: Yes
- Air Conditioning: Yes
- Cooling Type: Central Air Conditioning
- Heating Type: Forced Air
Utilities
- Sewer: Public
- Water: Public
Structural Information
- Architectural Style: Double Wide
- Construction: Vinyl Siding
- Basement: Yes
- Roof: Composition
- Stories/Levels: 1
- Square Feet: 1,379
- Living Area: 1,379 Sq. Ft.
- Year Built: 2002
Lot Features
- Lot Size (Acres): 0.21
- Lot Size (Sq. Ft.): 9,148
- Frontage: Paved
Financial Considerations
- Tax Amount: $2,816.31
- Terms: Cash, FHA, VA Loan, Conventional
Disclosures and Reports
- Legal Description: LOT 111 PINE CREEK NORTH NO.4
- Property ID: 70-16-07-120-010
Listed by RE/MAX Lakeshore, Milisa Cully
Sold by Coldwell Banker Woodland Schmidt, Abraham Roa

Get Pre-Approved Today
Schools
Schools serving 3769 Pine Meadow Dr
School District:West Ottawa Public School District
| Name | Grades | Distance |
|---|---|---|
Pine Creek Elementary School 1184 136th Avenue, Holland, MI 49424 | PK-5 | 0.8 mi |
Harbor Lights Middle School 1024 136th Avenue, Holland, MI 49424 | 6-8 | 0.9 mi |
West Ottawa High School Campus 3685 Butternut Drive, Holland, MI 49424 | 9-12 | 1.1 mi |
Disclaimer:
School attendance boundaries provided by ATTOM Data Solutions and are for reference only. Contact the school directly to verify enrollment eligibility.
Price & Sales History for 3769 Pine Meadow Dr
Date
Details
Price
Change
Source
7/02/2026
Sold
$366,000
—
MLS
6/02/2026
Listed
$366,000
—
MLS
Disclaimer: Historical sales information is derived from public records provided by the county offices. Information is not guaranteed and should be independently verified.
3769 Pine Meadow Drive, Holland, MI 49424 (MLS# 26026379) is a Single Family property that was sold at $366,000 on July 02, 2026. Want to learn more about 3769 Pine Meadow Drive? Do you have questions about finding other Single Family real estate for sale in Holland? You can browse all Holland real estate or contact a Coldwell Banker agent to request more information.