This is a carousel with tiles that activate property listing cards. Use the previous and next buttons to navigate.
1/1
$660,000
This is a carousel with tiles that activate property listing cards. Use the previous and next buttons to navigate.
1/1
Property Description
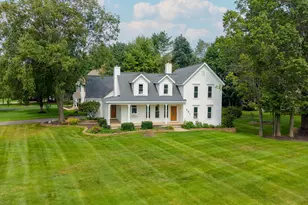
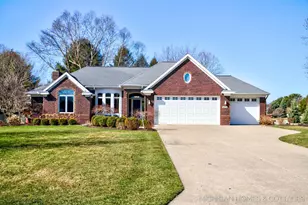
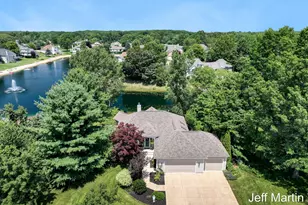
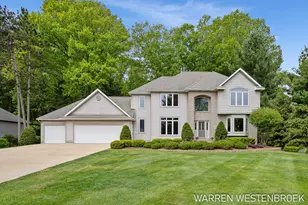
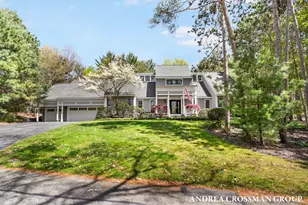
Welcome to the good life at 401 Erin Isle Ct! Set on more than half an acre near Tunnel Park and Lake Michigan, this six-bedroom, three-bath home pairs generous space with the kind of location that makes everyday life feel a little more relaxed. Spend summer evenings at the beach, mornings on the covered front porch, or gather out back on the deck under the pergola and around the fire pit. Inside, the main level feels bright and open, with professionally resurfaced hardwood floors, a spacious living area with fireplace and built-ins, and a kitchen designed to be both functional and inviting. A large center island creates plenty of room for cooking and conversation, while the garden window over the sink brings in extra light and gives you the perfect spot for herbs or houseplants. A main-level office adds flexibility for work, study, or hobbies. Upstairs, the primary suite feels like its own retreat with vaulted ceilings and a fireplace, while the finished daylight lower level adds even more room for recreation, guests, or movie nights. Since 2025, the home has seen an extensive list of meaningful updates, including new energy-efficient windows throughout, furnace, central air, water heater, front and back entry doors, garage door opener, carpet, and kitchen appliances. The interior has also been professionally painted, the HVAC ductwork cleaned, and the hardwood floors resurfaced. This home is ready to move in and enjoy.
Full Property Details
Full Property Details for 401 Erin Isle Ct
General
- Sold For: $660,000
- HOA FEE: $10/month
- HOA FEE FREQ.: Annually
- Taxes: $5,644
- Status: Closed
- Type: Single Family
- Source: SWMRIC_MLS
- MLS ID: 26046978
- Added to Site: 37 day(s) ago
Interior
- Number of Rooms: 9
- Interior Features: Ceiling Fan(s), Garage Door Opener, Center Island, Eat-in Kitchen, Pantry
- Fireplace: Yes
- Number of Fireplaces: 3
- Fireplace(s): Family Room, Living Room, Primary Bedroom, Family Room, Living Room, Primary Bedroom
- Appliances: Dishwasher, Disposal, Dryer, Microwave, Range, Refrigerator, Washer
Rooms
Bathrooms
- Total Bathrooms: 3
- Full Bathrooms: 3
Bedrooms
- Total Bedrooms: 6
Additional Information
- Shared Amenities: Pets Allowed
Parking
- Garage: Yes
- Attached garage: Yes
- Garage Spaces: 2
- Parking Features: Attached
Location
- County: Ottawa
- Subdivision: Tiffany Shores
- Cross Streets: Erin Isle Ct and Erin Isle Dr
- Driving Directions: West on James to Goldcrest, left on Erin Isle Dr, home is on the left.
Community
- Association: Yes
- Assoc. Fees Include: Other
Heating & Cooling
- Central air: Yes
- Air Conditioning: Yes
- Cooling Type: Central Air Conditioning
- Heating Type: Forced Air
Utilities
- Sewer: Septic Tank
- Water: Public
- Utility Description: Natural Gas Available, Electricity Available, Natural Gas Connected
Structural Information
- Architectural Style: Farmhouse
- Construction: Vinyl Siding
- Basement: Yes
- Roof: Composition
- Stories/Levels: 2
- Square Feet: 3,497
- Living Area: 3,497 Sq. Ft.
- Year Built: 1995
Lot Features
- Lot Size (Acres): 0.53
- Lot Size (Sq. Ft.): 23,021
- Frontage: Paved
- Lot Features: Corner Lot, Wooded, Cul-De-Sac
- Zoning: R-3
Financial Considerations
- Association Fee: $120
- Assoc Fee Freq.: Annually
- Tax Amount: $5,644
- Terms: Cash, Conventional
Disclosures and Reports
- Legal Description: LOT 104. TIFFANY SHORES NO 5
- Property ID: 70-15-22-132-014
Listed by Coldwell Banker Woodland Schmidt, Kersh Ruhl and Pat Hamilton
Sold by Five Star Real Estate-Holland, Sarah Wellman and Nicole White

Get Pre-Approved Today
Schools
Schools serving 401 Erin Isle Ct
School District:West Ottawa Public School District
| Name | Grades | Distance |
|---|---|---|
Lakewood Elementary School, Holland, MI 2134 West Lakewood Boulevard, Holland, MI 49424 | PK-5 | 0.7 mi |
Macatawa Bay Middle School 3700 140th Avenue, Holland, MI 49424 | 6-8 | 3.5 mi |
West Ottawa High School Campus 3685 Butternut Drive, Holland, MI 49424 | 9-12 | 2.4 mi |
Disclaimer:
School attendance boundaries provided by ATTOM Data Solutions and are for reference only. Contact the school directly to verify enrollment eligibility.
Price & Sales History for 401 Erin Isle Ct
Date
Details
Price
Change
Source
10/02/2026
Sold
$660,000
-1.35%
MLS
9/03/2026
Listed
$669,000
—
MLS
Disclaimer: Historical sales information is derived from public records provided by the county offices. Information is not guaranteed and should be independently verified.
401 Erin Isle Court, Holland, MI 49424 (MLS# 26046978) is a Single Family property that was sold at $660,000 on October 02, 2026. Want to learn more about 401 Erin Isle Court? Do you have questions about finding other Single Family real estate for sale in Holland? You can browse all Holland real estate or contact a Coldwell Banker agent to request more information.