This is a carousel with tiles that activate property listing cards. Use the previous and next buttons to navigate.
1/1
$380,000
This is a carousel with tiles that activate property listing cards. Use the previous and next buttons to navigate.
1/1
Property Description
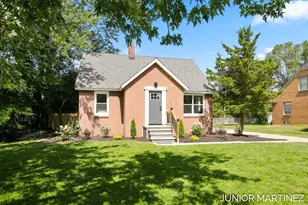
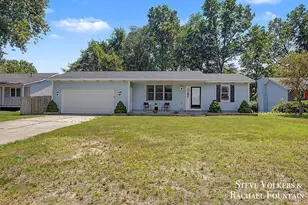
Don't miss your chance at this great ranch home conveniently located on Holland's North Side. Close to shopping, schools, and 31, yet situated in a quiet peaceful neighborhood. Beyond the 4 bedrooms and 2 full baths, this home offers a large kitchen with lots of cabinets and counter space, a dining area, a large living room, main floor primary, main floor laundry, and a 3 Season porch. In the basement is an additional living room, bedroom, plenty of storage, as well as a playroom that could become an additional bedroom. The attached 2 stall garage has extra depth that provides space for storage. Schedule your showing today.
Full Property Details
Full Property Details for 401 Kingwood Dr
General
- Sold For: $380,000
- Taxes: $2,822
- Status: Closed
- Type: Single Family
- Source: SWMRIC_MLS
- MLS ID: 26021138
- Added to Site: 57 day(s) ago
Interior
- Number of Rooms: 7
- Interior Features: Garage Door Opener, Eat-in Kitchen
- Fireplace: Yes
- Number of Fireplaces: 1
- Fireplace(s): Living Room, Living Room
- Appliances: Humidifier, Dishwasher, Dryer, Microwave, Range, Refrigerator, Washer
Rooms
Bathrooms
- Total Bathrooms: 2
- Full Bathrooms: 2
Bedrooms
- Total Bedrooms: 4
Parking
- Garage: Yes
- Attached garage: Yes
- Garage Spaces: 2
- Parking Features: Garage Door Opener, Attached
Location
- County: Ottawa
- Cross Streets: Riley
Heating & Cooling
- Central air: Yes
- Air Conditioning: Yes
- Cooling Type: Central Air Conditioning
- Heating Type: Forced Air
Utilities
- Sewer: Public
- Water: Public
Structural Information
- Architectural Style: Ranch
- Construction: Brick, Wood Siding
- Basement: Yes
- Roof: Composition
- Stories/Levels: 1
- Square Feet: 1,471
- Living Area: 1,471 Sq. Ft.
- Year Built: 1978
Lot Features
- Lot Size (Acres): 0.3
- Lot Size (Sq. Ft.): 13,199
- Frontage: Paved
- Lot Features: Corner Lot, Level
- Zoning: res
Financial Considerations
- Tax Amount: $2,822
- Terms: Cash, FHA, Conventional
Disclosures and Reports
- Legal Description: LOT 20 KINGWOOD ESTATES
- Property ID: 70-16-18-202-009
Listed by Indigo Key Realty, Gavin Steenwyk
Sold by Berkshire Hathaway HomeServices Clyde Hendrick, Daniel Curtis Hendrick

Get Pre-Approved Today
Schools
Schools serving 401 Kingwood Dr
School District:West Ottawa Public School District
| Name | Grades | Distance |
|---|---|---|
Woodside Elementary School, Holland, MI 2591 North Division Avenue, Holland, MI 49424 | PK-5 | 0.9 mi |
Macatawa Bay Middle School 3700 140th Avenue, Holland, MI 49424 | 6-8 | 0.5 mi |
West Ottawa High School Campus 3685 Butternut Drive, Holland, MI 49424 | 9-12 | 1.7 mi |
Disclaimer:
School attendance boundaries provided by ATTOM Data Solutions and are for reference only. Contact the school directly to verify enrollment eligibility.
Price & Sales History for 401 Kingwood Dr
Date
Details
Price
Change
Source
6/11/2026
Sold
$380,000
-2.54%
MLS
5/13/2026
Listed
$389,900
—
MLS
Disclaimer: Historical sales information is derived from public records provided by the county offices. Information is not guaranteed and should be independently verified.
401 Kingwood Drive, Holland, MI 49424 (MLS# 26021138) is a Single Family property that was sold at $380,000 on June 11, 2026. Want to learn more about 401 Kingwood Drive? Do you have questions about finding other Single Family real estate for sale in Holland? You can browse all Holland real estate or contact a Coldwell Banker agent to request more information.