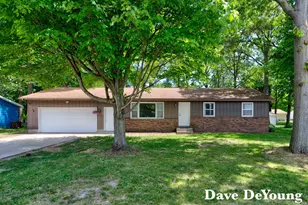
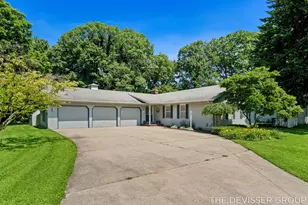
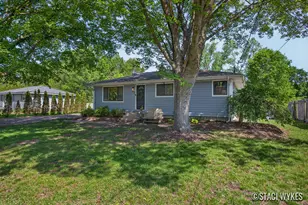
Full Property Details for 827 Shadybrook Dr
General
- Sold For: $375,000
- Taxes: $2,975
- Status: Closed
- Type: Single Family
- Source: SWMRIC_MLS
- MLS ID: 26034905
- Added to Site: 68 day(s) ago
Interior
- Number of Rooms: 6
- Interior Features: Ceiling Fan(s)
- Fireplace: Yes
- Fireplace(s): Living Room, Wood Burning, Living Room, Wood Burning
- Appliances: Dishwasher, Microwave, Oven, Range, Refrigerator, Washer
Rooms
- Total Bathrooms: 2
- Full Bathrooms: 1
- Half Bathrooms: 1
Parking
- Garage: Yes
- Attached garage: Yes
- Garage Spaces: 2
- Parking Features: Attached
Location
- County: Ottawa
- Cross Streets: N 144th Ave & Riley st
- Driving Directions: Holland Michigan 49423 Head toward Pedestrian Alley Continue onto Butternut Dr Turn left onto Shadybrook Dr Destination will be on the left
Heating & Cooling
Utilities
- Sewer: Public
- Water: Public
- Utility Description: Natural Gas Connected
Structural Information
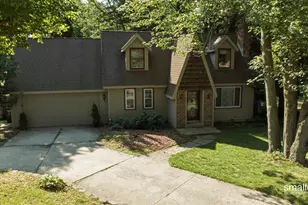
- Architectural Style: Tudor
- Construction: Brick, Wood Siding
- Basement: Yes
- Roof: Composition, Shingle
- Stories/Levels: 2
- Square Feet: 1,783
- Living Area: 1,783 Sq. Ft.
- Year Built: 1984
Lot Features
- Lot Size (Acres): 0.47
- Lot Size (Sq. Ft.): 14,201
- Frontage: Paved
- Lot Features: Wooded
- Zoning: RES
Water Features
- Water Front: Yes
- Water Front Name: Pine Creek
- Water Front Desc.: River, Stream/Creek
Financial Considerations
- Tax Amount: $2,975.85
- Terms: Cash, FHA, VA Loan, MSHDA, Conventional
Disclosures and Reports
- Legal Description: PART OF LOT 33 SHADYBROOK SUB NO.2 & PART OF LOTS 12 & 13 WOODLANE HEIGHTS COM SW COR SD LOT 33, TH NE'LY 116.89 FT ALG A 1175.39 FT RAD CURVE TO LEFT (CHD BEARS N 29D 28M 26S E 116.84 FT), S 72D 22M 19S E 162 FT M/L TO CEN LI OF PINE CREEK, SW'LY 10 0 FT M/L TO S LI OF N 10 FT OF LOT 13 WOODLANE HEIGHTS, W 60 FT M/L ALG SD S LI TO W LI OF SD LOT 13, N 0D 13M 04S W .40 FT TO SE COR LOT 33 SHADYBRO
- Property ID: 70-16-18-125-055
Listed by Smallegan Real Estate, James Hocking and Michael Smallegan
Sold by Redfin Corporation, Christine A Kooiker