This is a carousel with tiles that activate property listing cards. Use the previous and next buttons to navigate.
1/1
$1,195,000
This is a carousel with tiles that activate property listing cards. Use the previous and next buttons to navigate.
1/1
Property Description
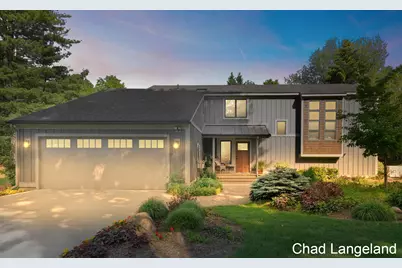
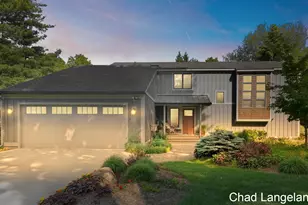
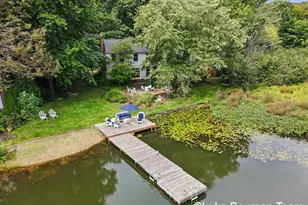
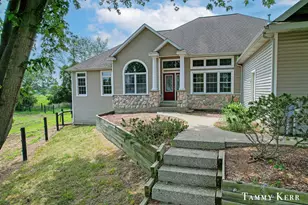
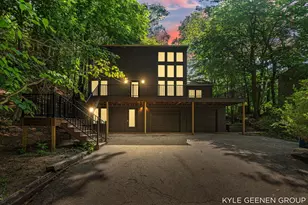
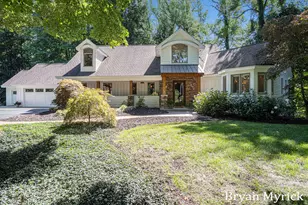
Set on 9.54 acres of hardwoods, pines, and dune grass, this retreat is only a mile from Lake MI and minutes from Saugatuck and Holland beaches, shops, dining, and marinas. Winding trails offer year-round enjoyment in a premier West Michigan setting. The 2,700 sq ft home blends coastal lodge and craftsman design with James Hardie siding, natural wood accents, and a stone chimney. Interior features include cedar-plank cathedral ceilings, decorative beams, and a brick gas fireplace. The multi-level layout includes a flexible loft for office, studio, or third bedroom. The primary suite features French-door access to a spa-like bath with dual vanities, walk-in tile shower, and dressing closet. A climate-controlled barn offers finished rec space with kitchenette, media wall, and electric fireplace, plus workshop. Outdoor living includes a multi-level deck, wisteria-covered pergola, and stone fire pit. Geothermal cooling, natural gas heat, and a Generac generator complete the property. Rarely does a property offer nearly 10 acres of private West Michigan coastal landscape just minutes from the beaches, shops, restaurants, and marinas of Saugatuck and Holland. Set on 9.54 acres of mature hardwoods, pines, dune grass, and sandy forest floor, this exceptional retreat offers a unique combination of privacy, natural beauty, and convenience. Winding paths throughout the property invite exploration and year-round enjoyment of one of West Michigan's most desirable coastal settings. The 2,700-square-foot home reflects a thoughtful blend of contemporary coastal lodge, mid-century modern, and craftsman design influences. Finished in durable James Hardie siding, the exterior is accented by natural wood details and a stone chimney that complement the surrounding landscape. Inside, cedar-plank cathedral ceilings, decorative exposed beam accents, and a brick gas fireplace create a warm and inviting living space that feels connected to the surrounding natural environment. The multi-level layout includes a mid-stair landing office positioned between the upper loft and bedroom level. Currently used as an art loft and reading room, the upper loft offers flexible living space and could easily serve as a third bedroom, guest retreat, studio, or additional home office. Large windows fill the home with natural light while framing peaceful views of the wooded landscape and outdoor living areas. The primary suite serves as a private retreat, featuring French-door access to a spacious bath with a dual-sink vanity, walk-in tile shower, and generous walk-in dressing closet. A standout feature of the property is the climate-controlled detached barn, offering a fully finished recreation space--often referred to as a "party barn"--complete with a kitchenette, media wall, and electric fireplace, along with a separate workshop and utility bay ideal for vehicles, boats, or equipment storage. Outdoor living spaces are seamlessly integrated into the landscape and include a multi-level wood deck, wisteria-covered pergola seating area, and a large stone fire pit surrounded by natural boulders for gathering and entertaining. For year-round comfort and peace of mind, the home is equipped with forced-air natural gas heat, a horizontal closed-loop geothermal cooling system, and a whole-property automatic natural gas Generac generator.
Full Property Details
Full Property Details for 4079 65th St
General
- Sold For: $1,195,000
- Taxes: $4,525
- Status: Closed
- Type: Single Family
- Source: SWMRIC_MLS
- MLS ID: 26028498
- Added to Site: 72 day(s) ago
Interior
- Number of Rooms: 10
- Interior Features: Ceiling Fan(s), Garage Door Opener, Center Island
- Fireplace: Yes
- Number of Fireplaces: 2
- Fireplace(s): Family Room, Gas Log, Living Room, Family Room, Gas Log, Living Room
- Appliances: Bar Fridge, Dishwasher, Dryer, Microwave, Oven, Range, Refrigerator, Washer
Rooms
Bathrooms
- Total Bathrooms: 3
- Full Bathrooms: 2
- Half Bathrooms: 1
Bedrooms
- Total Bedrooms: 3
Parking
- Garage: Yes
- Attached garage: Yes
- Garage Spaces: 2
- Parking Features: Garage Faces Front, Garage Door Opener, Attached
Location
- County: Allegan
- Cross Streets: 140th and 142nd
- Driving Directions: 64th to 140th west to 65th south to address
Heating & Cooling
- Central air: Yes
- Air Conditioning: Yes
- Cooling Type: Central Air Conditioning
- Heating Type: Forced Air, Heat Pump
Utilities
- Sewer: Septic Tank
- Water: Well
- Well: Yes
- Utility Description: Phone Connected, Natural Gas Connected, High-Speed Internet
Structural Information
- Architectural Style: Style_co_Other38
- Construction: Concrete, Other
- Basement: Yes
- Roof: Metal, Shingle
- Stories/Levels: 2
- Square Feet: 2,690
- Living Area: 2,690 Sq. Ft.
- Year Built: 1979
Lot Features
- Lot Size (Acres): 9.54
- Lot Size (Sq. Ft.): 415,562
- Frontage: Paved
- Lot Features: Recreational, Tillable, Wooded, Rolling Hills
Financial Considerations
- Tax Amount: $4,525
- Terms: Cash, VA Loan, Conventional
Disclosures and Reports
- Legal Description: PT OF N 1/2 NW 1/4 SE 1/4 DESC AS: COM AT A PT ON N & S 1/4 LIN SEC 22 THAT IS 251.05' S OF CTR 1/4 COR TH N 89 DEG 56' 19.25'' E 272' TH S 80' TH N 89 DEG 56' 19'' E 1048.83' TH S 331.25' TH S 89 DEG 56' 51'' W 1048.39' TH N 160' TH S 89 DEG 56' 51'' W 272' TH N 251.05' TO POB SEC 22 T4N R16W (79).
- Property ID: 11-022-044-00
Listed by HomeRealty Holland, Chad Langeland
Sold by CENTURY 21 Affiliated, Mike Knoll

Get Pre-Approved Today
Schools
Schools serving 4079 65th St
School District:Saugatuck Public Schools
| Name | Grades | Distance |
|---|---|---|
Douglas Elementary School, Douglas, MI 261 West Randolph Street, Douglas, MI 49406 | PK-5 | 5.3 mi |
Saugatuck Middle School 401 Elizabeth Street, Saugatuck, MI 49453 | 6-8 | 4.1 mi |
Saugatuck High School 401 Elizabeth Street, Saugatuck, MI 49453 | 9-12 | 4.1 mi |
Disclaimer:
School attendance boundaries provided by ATTOM Data Solutions and are for reference only. Contact the school directly to verify enrollment eligibility.
Price & Sales History for 4079 65th St
Date
Details
Price
Change
Source
7/13/2026
Sold
$1,195,000
—
MLS
6/11/2026
Listed
$1,195,000
—
MLS
Disclaimer: Historical sales information is derived from public records provided by the county offices. Information is not guaranteed and should be independently verified.
4079 65th Street, Holland, MI 49423 (MLS# 26028498) is a Single Family property that was sold at $1,195,000 on July 13, 2026. Want to learn more about 4079 65th Street? Do you have questions about finding other Single Family real estate for sale in Holland? You can browse all Holland real estate or contact a Coldwell Banker agent to request more information.