This is a carousel with tiles that activate property listing cards. Use the previous and next buttons to navigate.
1/1
$1,276,000
This is a carousel with tiles that activate property listing cards. Use the previous and next buttons to navigate.
1/1
Property Description
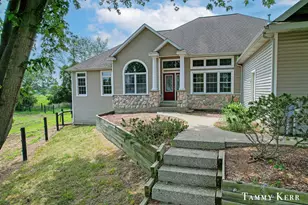
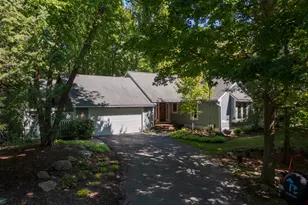
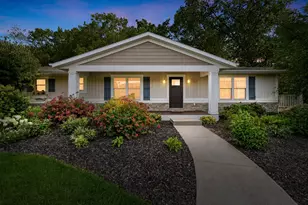
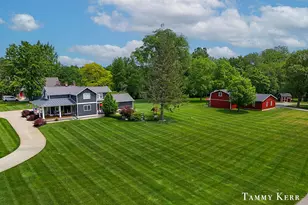
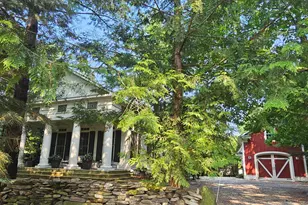
Nestled on 3.32 private acres in Laketown Twp, this exceptional 3 bedrm,3.5 bath home has been completely redesigned in a classic upscale cottage style. Meticulously maintained, this sprawling ranch offers the perfect blend of luxury, comfort, and functionality. Stunning custom finishes, millwork and upscale appliances are showcased throughout complemented by a spacious butler's pantry. Abundant natural light streaming throughout expansive windows that frame beautiful views of the surrounding landscape delivering private upscale living at its finest. The luxurious primary suite serves as a private retreat, featuring a sitting area, dedicated dressing space and a spa-like bath overlooking the saltwater pool and professionally landscaped grounds. Two additional bedrooms, 2 full baths provide comfortable accommodations for family with direct views and close proximity to the pool and hot tub. Designed for both everyday living and entertaining the home offers two fires places 2 office spaces, a screened sun porch, theater room, exercise room pool table/game areas, and abundant storage with thought designed organizational spaces throughout. Step outside to enjoy resort style amenities including a saltwater pool, hot tub, mature trees and beautifully landscaped grounds that create an atmosphere of privacy and relaxation with dec k and screened in porch lighting extending enjoyment well into the evening. A whole house generator supplies the full needs of the house, pool and separate heated building that could be used for storing watercraft, cars or projects. After hosting gatherings or enjoying a quiet evening at home this remarkable property is an unmatched lifestyle in a serene setting. Call to schedule an appointment today!
Full Property Details
Full Property Details for 6514 Creekwood Dr
General
- Sold For: $1,276,000
- HOA FEE: $33/month
- HOA FEE FREQ.: Annually
- Taxes: $9,611
- Status: Closed
- Type: Single Family
- Source: SWMRIC_MLS
- MLS ID: 26034130
- Added to Site: 99 day(s) ago
Interior
- Number of Rooms: 7
- Interior Features: Ceiling Fan(s), Garage Door Opener, Hot Tub Spa, Wet Bar, Center Island, Eat-in Kitchen, Pantry
- Fireplace: Yes
- Number of Fireplaces: 2
- Fireplace(s): Family Room, Gas Log, Living Room, Family Room, Gas Log, Living Room
- Appliances: Humidifier, Bar Fridge, Cooktop, Dishwasher, Disposal, Double Oven, Dryer, Microwave, Refrigerator, Washer, Water Softener Owned
Rooms
Bathrooms
- Total Bathrooms: 4
- Full Bathrooms: 3
- Half Bathrooms: 1
Bedrooms
- Total Bedrooms: 3
Additional Information
- Pool: Yes
- Pool Description: In Ground
- Equipment: Second Garage
Parking
- Garage: Yes
- Attached garage: Yes
- Garage Spaces: 5
- Parking Features: Garage Faces Front, Garage Door Opener, Attached
Location
- County: Allegan
- Subdivision: Creekwood Condominiums
- Cross Streets: 65th & Creekwood
- Driving Directions: Blue Star Hwy to 64th, North to 140th Ave West to 65th North, to Creekwood west to address 2ND DRIVEWAY ON THE LEFT *NO sign in the yard **PLEASE DO NOT PULL INTO DRIVEWAY UNLESS YOU HAVE A SCHEDULED APPOINTMENT FOR A SHOWING. THANK YOU .
Community
- Association: Yes
- Assoc. Fees Include: Snow Removal
Heating & Cooling
- Central air: Yes
- Air Conditioning: Yes
- Cooling Type: Central Air Conditioning
- Heating Type: Forced Air
Utilities
- Sewer: Septic Tank
- Water: Well
- Well: Yes
- Utility Description: Natural Gas Available, Electricity Available, Phone Connected, Natural Gas Connected, Cable Connected, High-Speed Internet, Extra Well
Structural Information
- Architectural Style: Traditional
- Construction: Wood Siding
- Basement: Yes
- Roof: Composition, Shingle
- Stories/Levels: 1
- Square Feet: 5,316
- Living Area: 5,316 Sq. Ft.
- Year Built: 1992
Additional Structures
- Other Structures: Second Garage
Lot Features
- Lot Size (Acres): 3.32
- Lot Size (Sq. Ft.): 144,619
- Frontage: Paved
- Lot Features: Level, Recreational, Wooded, Site Condo, Ravine
- Zoning: R1
Water Features
- Water Front Desc.: Stream/Creek
Financial Considerations
- Association Fee: $400
- Assoc Fee Freq.: Annually
- Tax Amount: $9,611.82
- Terms: Cash, FHA, Conventional
Disclosures and Reports
- Legal Description: LOT 2 CREEKWOOD CONDOMINIUM SEC 22 T4N R16W (93)
- Property ID: 11-153-002-00
Listed by Keller Williams GR East, Susan M Saganski
Sold by Coldwell Banker Woodland Schmidt, Kersh Ruhl

Get Pre-Approved Today
Schools
Schools serving 6514 Creekwood Dr
School District:Saugatuck Public Schools
| Name | Grades | Distance |
|---|---|---|
Douglas Elementary School, Douglas, MI 261 West Randolph Street, Douglas, MI 49406 | PK-5 | 5 mi |
Saugatuck Middle School 401 Elizabeth Street, Saugatuck, MI 49453 | 6-8 | 3.8 mi |
Saugatuck High School 401 Elizabeth Street, Saugatuck, MI 49453 | 9-12 | 3.8 mi |
Disclaimer:
School attendance boundaries provided by ATTOM Data Solutions and are for reference only. Contact the school directly to verify enrollment eligibility.
Price & Sales History for 6514 Creekwood Dr
Date
Details
Price
Change
Source
9/08/2026
Sold
$1,276,000
-1.77%
MLS
7/07/2026
Listed
$1,299,000
—
MLS
Disclaimer: Historical sales information is derived from public records provided by the county offices. Information is not guaranteed and should be independently verified.
6514 Creekwood Drive, Holland, MI 49423 (MLS# 26034130) is a Single Family property that was sold at $1,276,000 on September 08, 2026. Want to learn more about 6514 Creekwood Drive? Do you have questions about finding other Single Family real estate for sale in Holland? You can browse all Holland real estate or contact a Coldwell Banker agent to request more information.