This is a carousel with tiles that activate property listing cards. Use the previous and next buttons to navigate.
1/1
$1,450,000
This is a carousel with tiles that activate property listing cards. Use the previous and next buttons to navigate.
1/1
Property Description
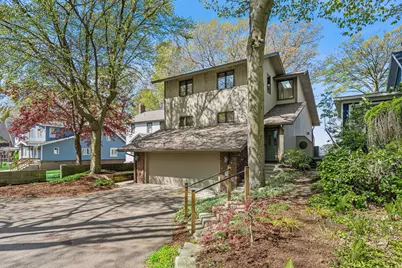
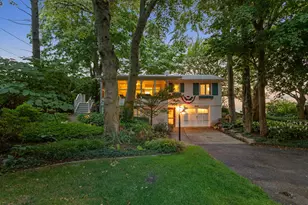
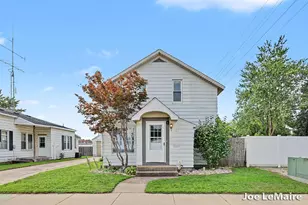
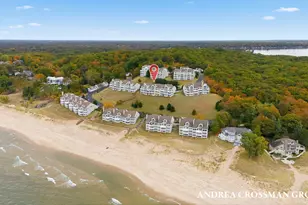
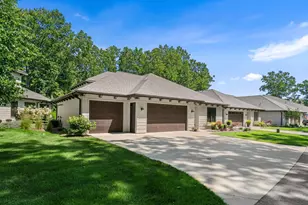
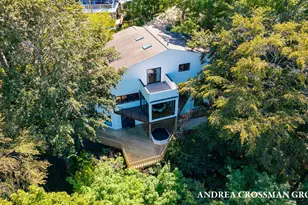
Set along 50 feet of private Lake Michigan frontage just north of Tunnel Park, this waterfront retreat offers breathtaking sunset views, multiple lakeside decks with electricity and water access, and a sandy beach protected by a steel seawall. Situated on a deep 1-acre lot with professional landscaping, mature shade trees, underground sprinkling, and an asphalt drive, this spacious 4-bedroom, 3.5-bath home is designed for comfortable year-round living and entertaining. Features include an attached 2-car garage, main-floor laundry, insulated casement windows throughout, multiple skylights, and a cozy gas fireplace in the living room. The walkout lower level is perfect after a day at the beach, featuring a large family room, wet bar, and full bath. Additional highlights include a storage shed, generator hookup, new furnace and A/C(March 2026), natural gas, city water, and possession at close.
Full Property Details
Full Property Details for 410 N Lakeshore Dr
General
- Sold For: $1,450,000
- Taxes: $18,693
- Status: Closed
- Type: Single Family
- Source: SWMRIC_MLS
- MLS ID: 26021663
- Added to Site: 55 day(s) ago
Interior
- Number of Rooms: 9
- Fireplace: Yes
- Number of Fireplaces: 1
- Fireplace(s): Gas Log, Living Room, Gas Log, Living Room
Rooms
Bathrooms
- Total Bathrooms: 4
- Full Bathrooms: 3
- Half Bathrooms: 1
Bedrooms
- Total Bedrooms: 4
Parking
- Garage: Yes
- Attached garage: Yes
- Garage Spaces: 2
- Parking Features: Garage Door Opener, Attached
Location
- County: Ottawa
- Cross Streets: James
- Driving Directions: N Lakeshore Drive just north of Tunnel Park between W Lakewood Blvd and James Street.
Heating & Cooling
- Central air: Yes
- Air Conditioning: Yes
- Cooling Type: Central Air Conditioning
- Heating Type: Forced Air
Utilities
- Sewer: Septic Tank
- Water: Public
Structural Information
- Architectural Style: Traditional
- Construction: Brick, Wood Siding
- Basement: Yes
- Roof: Composition
- Stories/Levels: 2
- Square Feet: 2,476
- Living Area: 2,476 Sq. Ft.
- Year Built: 1981
Lot Features
- Frontage: Paved
- Zoning: R-2
Water Features
- Water Front: Yes
- Water Front Name: Lake Michigan
- Water Front Desc.: Lake
- Lake Front: Yes
Financial Considerations
- Tax Amount: $18,693
- Terms: Cash, Conventional
Disclosures and Reports
- Legal Description: LOT 11 HENEVELD'S SUP PLAT 1
- Property ID: 70-15-21-150-012
Listed by Greenridge Realty (EGR), John D Holkeboer
Sold by Five Star Real Estate (Main), Erin E Aardema

Get Pre-Approved Today
Schools
Schools serving 410 N Lakeshore Dr
School District:West Ottawa Public School District
| Name | Grades | Distance |
|---|---|---|
Lakewood Elementary School, Holland, MI 2134 West Lakewood Boulevard, Holland, MI 49424 | PK-5 | 0.7 mi |
Macatawa Bay Middle School 3700 140th Avenue, Holland, MI 49424 | 6-8 | 4.5 mi |
West Ottawa High School Campus 3685 Butternut Drive, Holland, MI 49424 | 9-12 | 3.3 mi |
Disclaimer:
School attendance boundaries provided by ATTOM Data Solutions and are for reference only. Contact the school directly to verify enrollment eligibility.
Price & Sales History for 410 N Lakeshore Dr
Date
Details
Price
Change
Source
6/03/2026
Sold
$1,450,000
—
MLS
5/12/2026
Listed
$1,450,000
—
MLS
Disclaimer: Historical sales information is derived from public records provided by the county offices. Information is not guaranteed and should be independently verified.
410 N Lakeshore Drive, Holland, MI 49424 (MLS# 26021663) is a Single Family property that was sold at $1,450,000 on June 03, 2026. Want to learn more about 410 N Lakeshore Drive? Do you have questions about finding other Single Family real estate for sale in Holland? You can browse all Holland real estate or contact a Coldwell Banker agent to request more information.