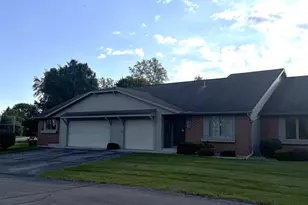
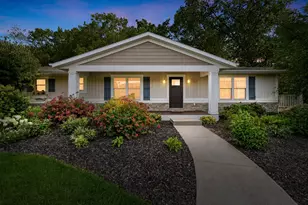
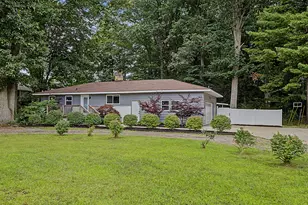
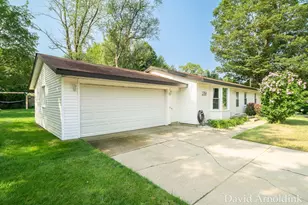
This is a carousel with tiles that activate property listing cards. Use the previous and next buttons to navigate.
1/1
$330,000
This is a carousel with tiles that activate property listing cards. Use the previous and next buttons to navigate.
1/1
Property Description
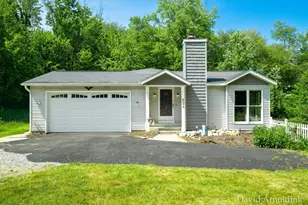
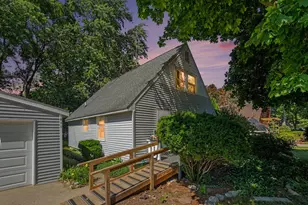
Here is your chance to own a wonderful 3 bedroom home in Laketown. New flooring and rails added to deck along with a large gazebo. Roof shingled 8 years ago (removed two layers of shingles), furnace 6-7 years old, primary bath upgraded with whirlpool tub and ceramic tile. Basement ready to be finished with canned lights already installed. The large 110 x 300 foot lot leaves plenty of room for a pole barn. Shed in backyard had originally been a treehouse. Landscaping highlights include a peach tree, pear tree, golden mop cypress, a Norway spruce, a Korean Dogwood, a giant Sequoia planted in 2021 and more. Only 4 miles to Laketown Beach on Lake Michigan and 1 mile to boat launch on Lake Macatawa. Seller has begun siding updates on the rear of the home and completion to be assumed by Buyer. Beautiful views towards the west form the covered gazebo on the deck.
Full Property Details
Full Property Details for 4684 Pine Dr
General
- Sold For: $330,000
- Taxes: $2,453
- Status: Closed
- Type: Single Family
- Source: SWMRIC_MLS
- MLS ID: 26018740
- Added to Site: 123 day(s) ago
Interior
- Number of Rooms: 7
- Interior Features: Garage Door Opener, Pantry
- Appliances: Built-In Electric Oven, Dishwasher, Microwave, Refrigerator
Rooms
Bathrooms
- Total Bathrooms: 2
- Full Bathrooms: 1
- Half Bathrooms: 1
Bedrooms
- Total Bedrooms: 3
Parking
- Garage: Yes
- Attached garage: Yes
- Garage Spaces: 2
- Parking Features: Garage Faces Front, Garage Door Opener, Attached
Location
- County: Allegan
- Cross Streets: 146th and 147th
- Driving Directions: 32nd Street west to 64th, south to 147th, west to Pine Drive, south to address.
Heating & Cooling
- Central air: Yes
- Air Conditioning: Yes
- Cooling Type: Central Air Conditioning
- Heating Type: Forced Air
Utilities
- Sewer: Public
- Water: Public
- Utility Description: Cable Connected
Structural Information
- Architectural Style: Traditional
- Construction: Vinyl Siding
- Basement: Yes
- Roof: Asphalt
- Stories/Levels: 2
- Square Feet: 1,388
- Living Area: 1,388 Sq. Ft.
- Year Built: 1969
Lot Features
- Lot Size (Acres): 0.69
- Lot Size (Sq. Ft.): 30,056
- Frontage: Paved
Financial Considerations
- Tax Amount: $2,453
- Terms: Cash, Conventional
Disclosures and Reports
- Legal Description: LOT 1 WALTERS PLAT SEC 3 T4N R16W (82)
- Property ID: 03-11-540-001-00
Listed and Sold by Coldwell Banker Woodland Schmidt, Robert Jay Frieling and Andrea L Crossman

Get Pre-Approved Today
Schools
Schools serving 4684 Pine Dr
School District:Holland City School District
| Name | Grades | Distance |
|---|---|---|
West Elementary School, Holland, MI 500 West 24th Street, Holland, MI 49423 | K-7 | 2.7 mi |
Holland High School 600 Van Raalte Avenue, Holland, MI 49423 | 8-12 | 3.1 mi |
Holland Middle School 373 East 24th Street, Holland, MI 49423 | K-7 | 4.7 mi |
Disclaimer:
School attendance boundaries provided by ATTOM Data Solutions and are for reference only. Contact the school directly to verify enrollment eligibility.
Price & Sales History for 4684 Pine Dr
Date
Details
Price
Change
Source
7/13/2026
Sold
$330,000
-9.59%
MLS
4/29/2026
Listed
$365,000
—
MLS
Disclaimer: Historical sales information is derived from public records provided by the county offices. Information is not guaranteed and should be independently verified.
4684 Pine Drive, Holland, MI 49423 (MLS# 26018740) is a Single Family property that was sold at $330,000 on July 13, 2026. Want to learn more about 4684 Pine Drive? Do you have questions about finding other Single Family real estate for sale in Holland? You can browse all Holland real estate or contact a Coldwell Banker agent to request more information.