This is a carousel with tiles that activate property listing cards. Use the previous and next buttons to navigate.
1/1
$283,600
This is a carousel with tiles that activate property listing cards. Use the previous and next buttons to navigate.
1/1
Property Description
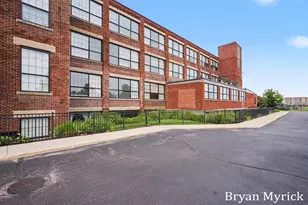
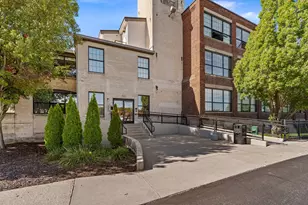
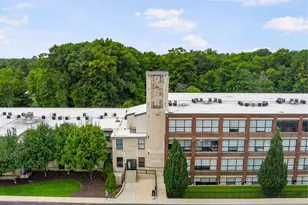
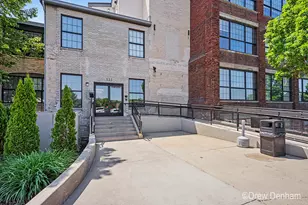
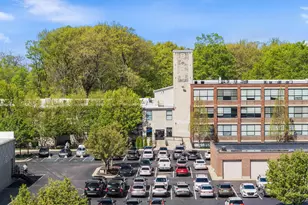
Welcome to the best of urban living at Baker Lofts. This 2-bed, 1-bath historic condo has ample natural light, expansive windows framing a flower garden and Prospect Park views. The open-concept layout notes space and light, complemented by stainless steel kitchen appliances and granite counters. Exposed ceilings, rustic wood beams, and brick walls add character and history. Bathroom has heated floors and framed mirror that hides massive storage for jewelry. Multi-function ceiling fan in primary. New dishwasher and refrigerator in 2023. Baker Lofts amenities include a game room, theater room, and outdoor patio for grilling. Close proximity to shopping, parks, and transportation.
Full Property Details
Full Property Details for 533 Columbia Ave #006
General
- Sold For: $283,600
- HOA FEE: $236/month
- Taxes: $4,266
- Status: Closed
- Type: Condo
- Source: SWMRIC_MLS
- MLS ID: 26021984
- Added to Site: 57 day(s) ago
Interior
- Number of Rooms: 5
- Appliances: Dishwasher, Dryer, Microwave, Range, Refrigerator, Washer
Rooms
Bathrooms
- Total Bathrooms: 1
- Full Bathrooms: 1
Bedrooms
- Total Bedrooms: 2
Additional Information
- Shared Amenities: Fitness Center, Meeting Room, Pets Allowed, Other
Location
- County: Ottawa
- Cross Streets: Lincoln and 24th Ave.
- Driving Directions: S on 31, go W on E 24th St. In about 2 miles, Baker Lofts will be located on your right.
Community
- Association: Yes
- Assoc. Fees Include: Electricity, Water, Trash, Snow Removal, Sewer, Lawn/Yard Care
Heating & Cooling
- Central air: Yes
- Air Conditioning: Yes
- Cooling Type: Central Air Conditioning
- Heating Type: Forced Air
Utilities
- Sewer: Public
- Water: Private Water
Structural Information
- Architectural Style: Style_co_Other38
- Construction: Brick
- Basement: Yes
- Roof: Rubber
- Stories/Levels: 1
- Square Feet: 1,109
- Living Area: 1,109 Sq. Ft.
- Year Built: 2007
Lot Features
- Frontage: Paved
- Lot Features: Sidewalk, Adj to Public Land
Financial Considerations
- Association Fee: $236
- Assoc Fee Freq.: Monthly
- Tax Amount: $4,266.76
- Terms: Cash, Conventional
Disclosures and Reports
- Legal Description: UNIT #6 BAKER LOFTS CONDOMINIUM. SEC 32 T5N R15W SPLIT ON 12/08/2005 FROM 70-16-32-276-003; 70-16-32-426-004
- Property ID: 70-16-32-279-706
Listed and Sold by RE/MAX Lakeshore, Tantzi Habsburg

Get Pre-Approved Today
Schools
Schools serving 533 Columbia Ave #006
School District:Holland City School District
| Name | Grades | Distance |
|---|---|---|
West Elementary School, Holland, MI 500 West 24th Street, Holland, MI 49423 | K-7 | 1.7 mi |
Holland Middle School 373 East 24th Street, Holland, MI 49423 | K-7 | 0.4 mi |
Holland High School 600 Van Raalte Avenue, Holland, MI 49423 | 8-12 | 1.2 mi |
Disclaimer:
School attendance boundaries provided by ATTOM Data Solutions and are for reference only. Contact the school directly to verify enrollment eligibility.
Price & Sales History for 533 Columbia Ave #006
Date
Details
Price
Change
Source
6/10/2026
Sold
$283,600
1.47%
MLS
5/13/2026
Listed
$279,500
—
MLS
Disclaimer: Historical sales information is derived from public records provided by the county offices. Information is not guaranteed and should be independently verified.
533 Columbia Avenue #006, Holland, MI 49423 (MLS# 26021984) is a Condo property that was sold at $283,600 on June 10, 2026. Want to learn more about 533 Columbia Avenue #006? Do you have questions about finding other Condo real estate for sale in Holland? You can browse all Holland real estate or contact a Coldwell Banker agent to request more information.