This is a carousel with tiles that activate property listing cards. Use the previous and next buttons to navigate.
1/36
$289,000
This is a carousel with tiles that activate property listing cards. Use the previous and next buttons to navigate.
1/36
Property Description
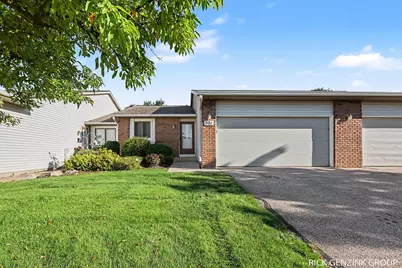
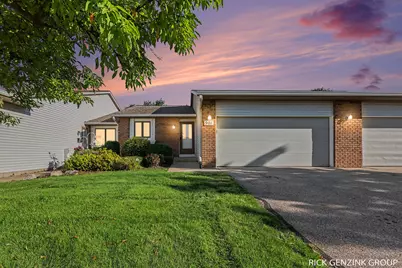
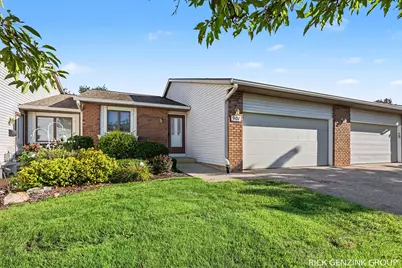
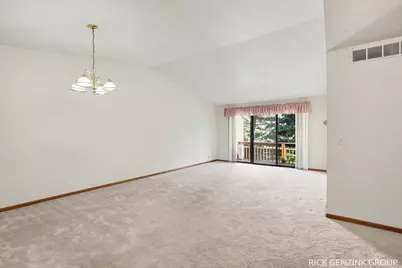
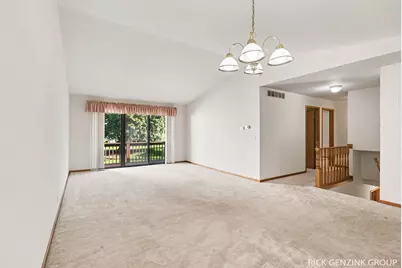
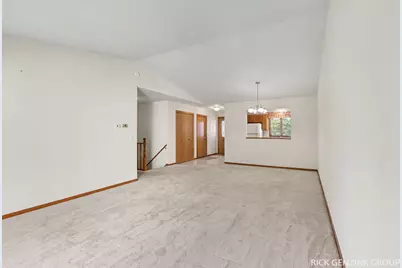
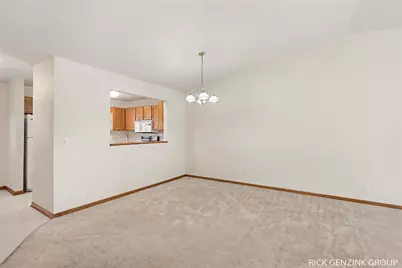
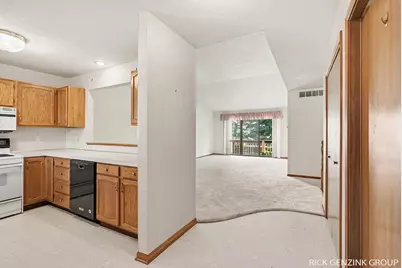
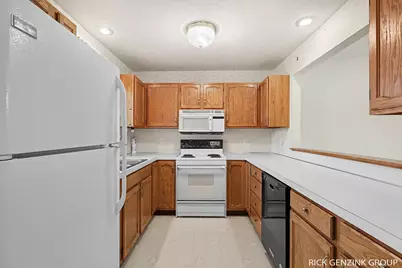
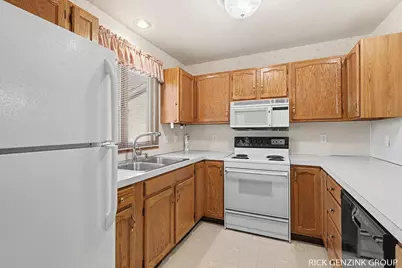
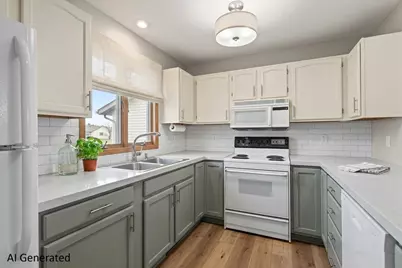
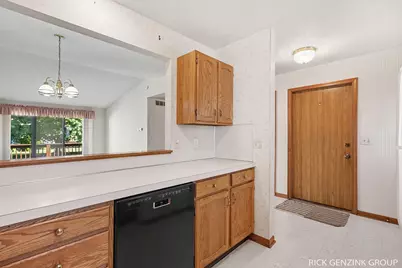
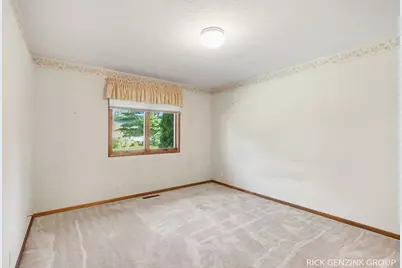
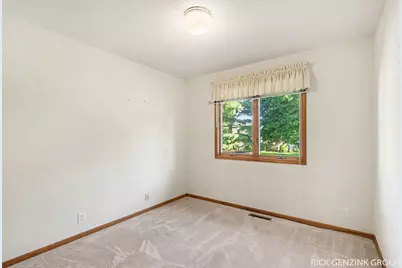
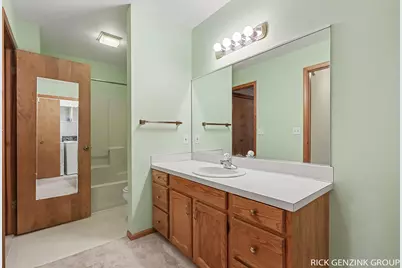
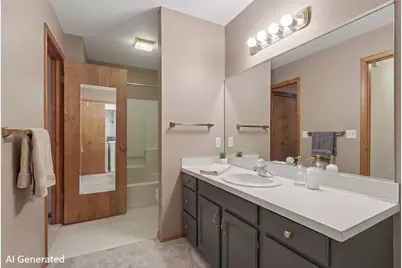
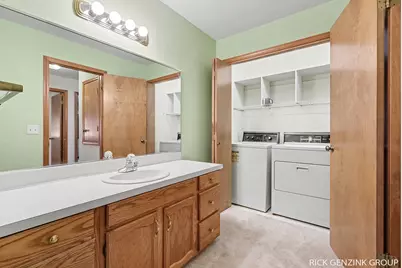
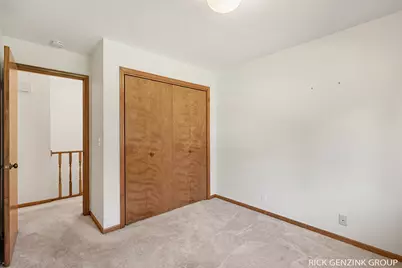
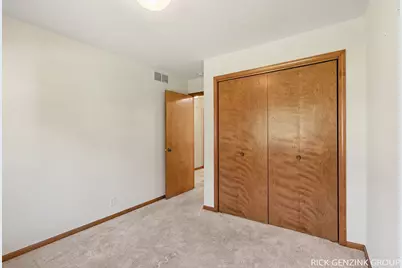
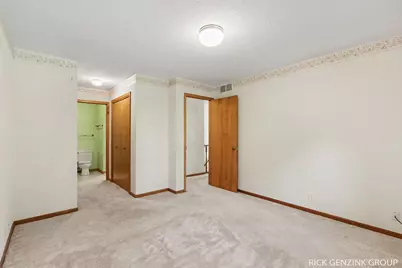
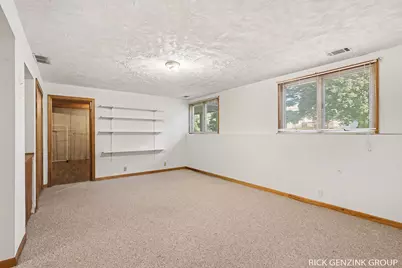
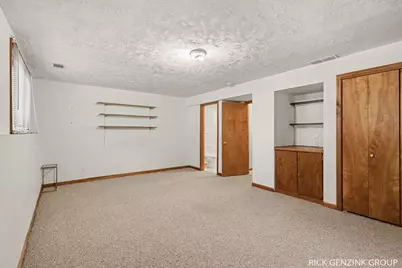
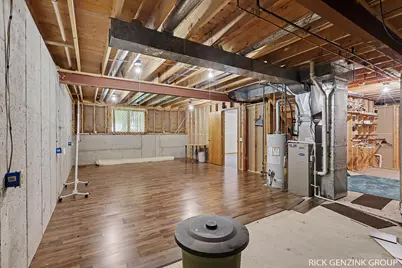
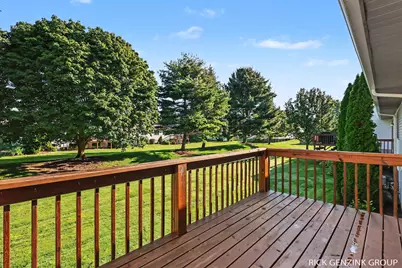
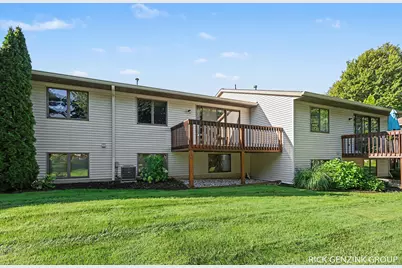
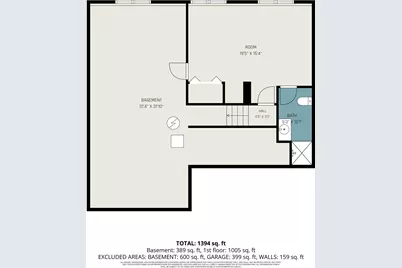
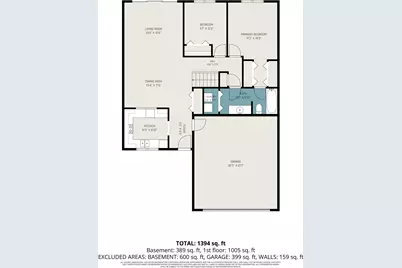
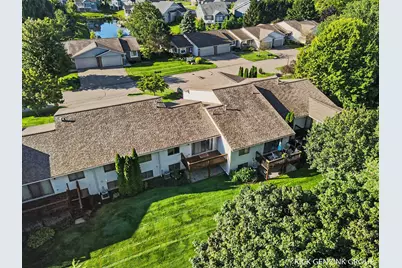
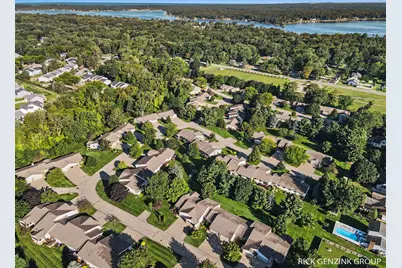
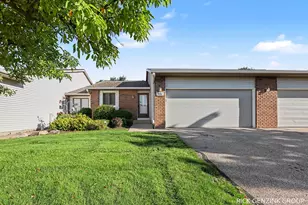
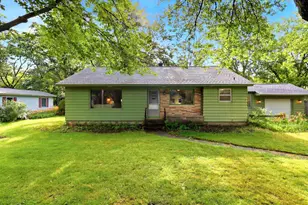
Welcome home to this well-maintained 2-bedroom, 2-full-bath condo offering a blend of comfort, functionality, and classic appeal. Built in 1991, this layout features an open main living space filled with natural light, ideal for both relaxed living and effortless entertaining. The main level includes a bright living area, a functional kitchen with an adjacent dining space, and a comfortable primary bedroom suite with an attached full bath and laundry. Step through the sliding glass doors onto your private back deck; a peaceful retreat perfect for morning coffee, outdoor dining, or evening relaxation. The partially finished basement adds versatile living space to suit your need. Ideal for a media room, home office, gym, hobby area, or a 3rd bedroom, while preserving plenty of unfinished space for dedicated storage. A second full bathroom serves the home with privacy and convenience for guests or household members. HOA: Check out their website! https://laketownnews.blogspot.com/
Full Property Details
Full Property Details for 901 Creekridge Dr
General
- Price: $289,000
- HOA FEE: $235/month
- Taxes: $4,247
- Status: Active
- Type: Condo
- Source: SWMRIC_MLS
- MLS ID: 26048853
- Updated: 9/21/2026
- Added to Site: 7 day(s) ago
Interior
- Number of Rooms: 6
- Appliances: Range, Refrigerator
Rooms
Bathrooms
- Total Bathrooms: 2
- Full Bathrooms: 2
Bedrooms
- Total Bedrooms: 2
Other Rooms
- Laundry: Main Level
Parking
- Garage: Yes
- Attached garage: Yes
- Garage Spaces: 2
- Parking Features: Garage Faces Front, Attached
Location
- County: Allegan
- Cross Streets: 32nd St. and 61st (Lugers)
- Driving Directions: From US 31, W on 32nd St to 61st St (Lugers). South on 61st to Laketown Condos. Right (west) on Creekridge to address.
Community
- Association: Yes
- Assoc. Fees Include: Snow Removal, Lawn/Yard Care
Heating & Cooling
- Central air: Yes
- Air Conditioning: Yes
- Cooling Type: Central Air Conditioning
- Heating Type: Forced Air
Utilities
- Sewer: Public
- Water: Public
- Utility Description: Natural Gas Available, Electricity Available
Structural Information
- Architectural Style: Traditional
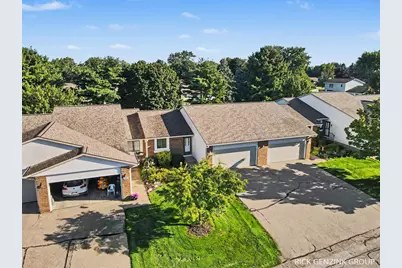
- Construction: Brick, Vinyl Siding
- Basement: Yes
- Roof: Shingle
- Stories/Levels: 1
- Square Feet: 1,394
- Living Area: 1,394 Sq. Ft.
- Year Built: 1991
Lot Features
- Frontage: Paved
Financial Considerations
- Association Fee: $235
- Assoc Fee Freq.: Monthly
- Tax Amount: $4,247
- Terms: Cash, Conventional
Disclosures and Reports
- Legal Description: UNIT 64 LAKETOWN VILLAGE CONDOMINIUM SEC 1 T4N R16W (90)
- Property ID: 11-270-064-00
Listed by Keller Williams Harbortown, Rick Genzink

Get Pre-Approved Today
Get a Great Insurance Rate
Schools
Schools serving 901 Creekridge Dr
School District:Hamilton Community Schools
| Name | Grades | Distance |
|---|---|---|
Blue Star Elementary School 3846 58th Street, Holland, MI 49423 | K-5 | 4.7 mi |
Hamilton Middle School, Hamilton, MI 4845 136th Avenue, Hamilton, MI 49419 | 6-8 | 8.7 mi |
Hamilton High School, Hamilton, MI 4911 136th Avenue, Hamilton, MI 49419 | 9-12 | 8.3 mi |
Disclaimer:
School attendance boundaries provided by ATTOM Data Solutions and are for reference only. Contact the school directly to verify enrollment eligibility.
Price & Sales History for 901 Creekridge Dr
Date
Details
Price
Change
Source
9/14/2026
Listed
$289,000
70%
MLS
2/27/2019
Sold
$170,000
—
Public Record
Disclaimer: Historical sales information is derived from public records provided by the county offices. Information is not guaranteed and should be independently verified.
Tax History
Tax History for 901 Creekridge Dr
Year
Property Taxes
Change
Tax Assessment
Change
2025
$4,216
4%
$120,100
5%
2024
$4,071
15%
$114,200
3%
2023
$3,525
—
$110,700
18%
2022
$3,525
2%
$93,700
14%
2020
$3,467
—
$82,400
3%
2020
$3,467
205%
$80,200
8%
2018
$1,137
—
$74,600
7%
2018
$1,137
100%
$69,500
8%
2018
100%
$64,200
—
2016
100%
$64,100
32%
2016
—
$48,600
—
Disclaimer: Historical tax information is derived from public records provided by the county offices. Information is not guaranteed and should be independently verified.
Estimate the Cost
Estimate the Cost for 901 Creekridge Dr
901 Creekridge Drive, Holland, MI 49423 (MLS# 26048853) is a Condo property with 2 bedrooms and 2 full bathrooms. 901 Creekridge Drive is currently listed for $289,000 and was received on September 14, 2026. Want to learn more about 901 Creekridge Drive? Do you have questions about finding other Condo real estate for sale in Holland? You can browse all Holland real estate or contact a Coldwell Banker agent to request more information.